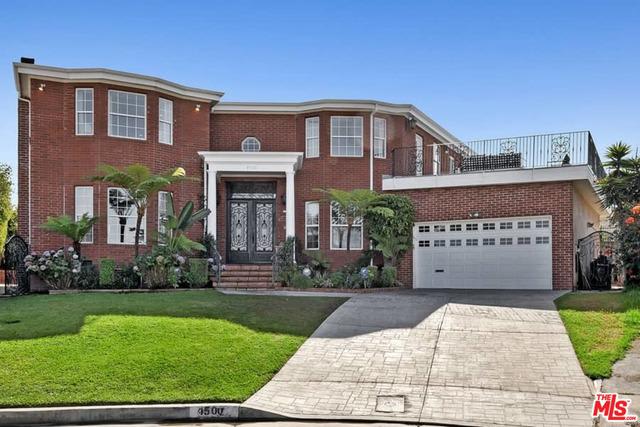
Two-story red-brick house with an attached garage, upper terrace, wide driveway, and landscaped front lawn.
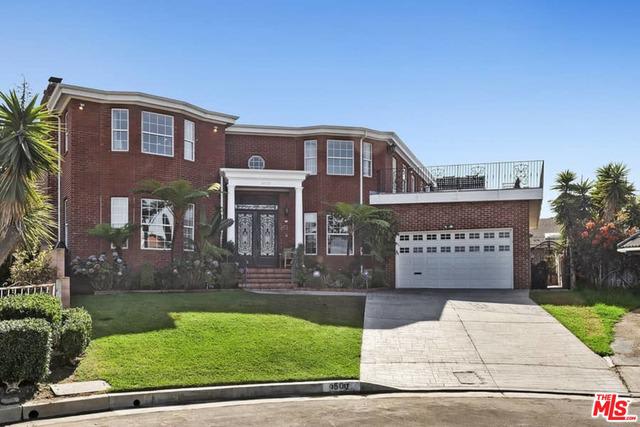
Two-story red-brick house with a white-trimmed entrance, attached garage, and broad front lawn.
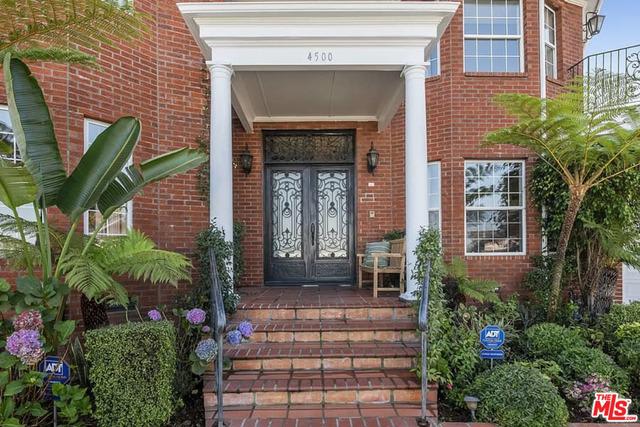
Red-brick home entrance with white columns, ornate double doors, brick steps, and lush landscaping.
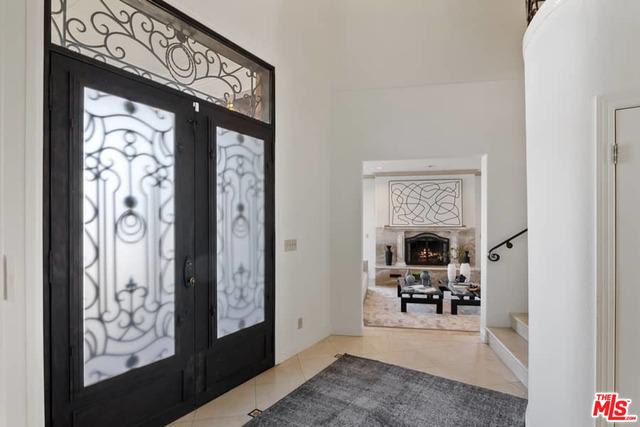
Entry foyer with ornate black double doors, a gray rug, and a view into the living room.
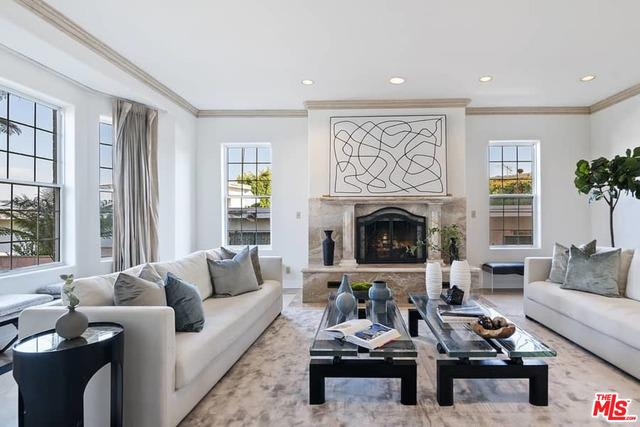
Staged living room with a fireplace, two white sofas, and large windows.
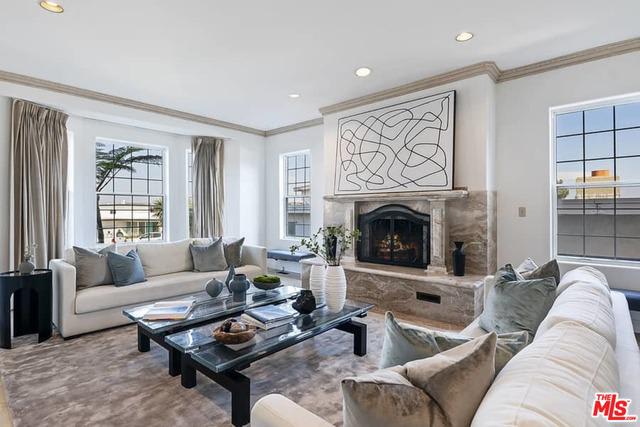
Living room with a stone fireplace, large grid-pane windows, and seating around a glass coffee table.
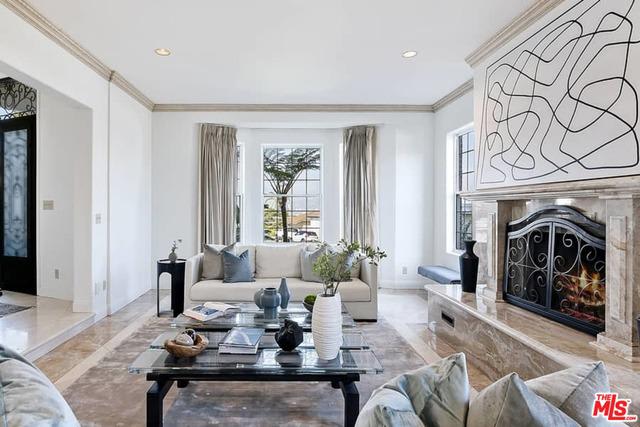
Furnished living room with a marble fireplace, glass coffee table, and abstract artwork.
Living room with a marble fireplace, large windows, and contemporary furnishings.
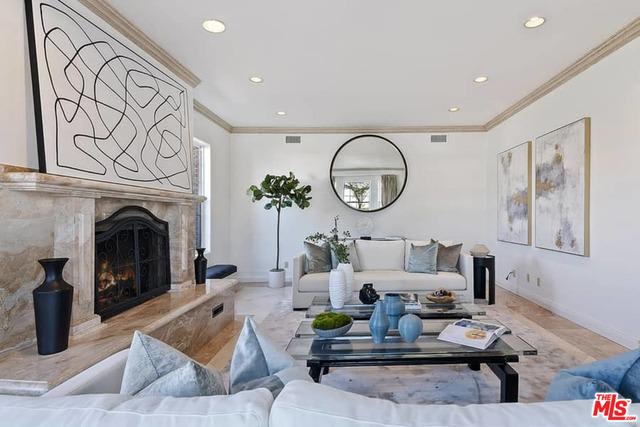
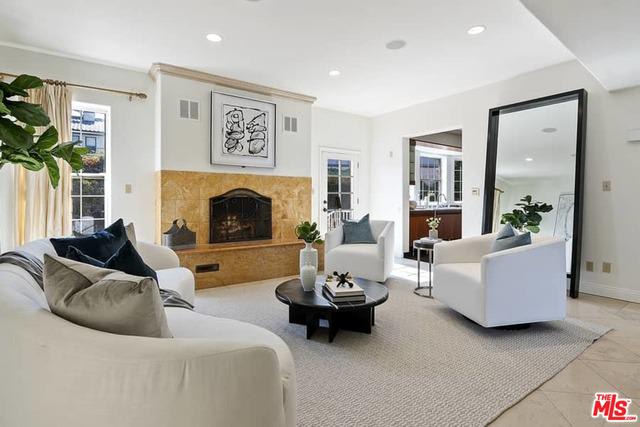
Living room with white seating, a tan stone fireplace, and a tall black-framed mirror.
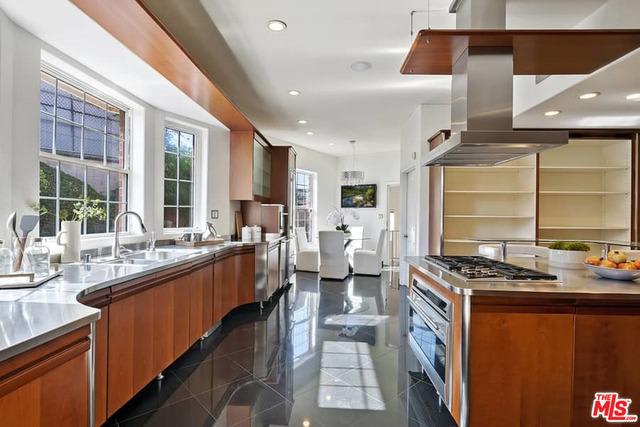
Modern kitchen with warm wood cabinets, a large island, stainless appliances, and an adjoining living area.
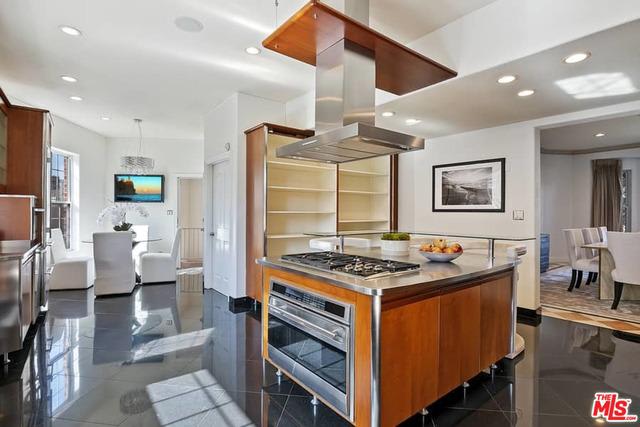
Open kitchen with a wood-paneled island, built-in cooktop and oven, and stainless-steel range hood.
Modern kitchen with a stainless-steel range in a wood-paneled island and matching cabinetry.
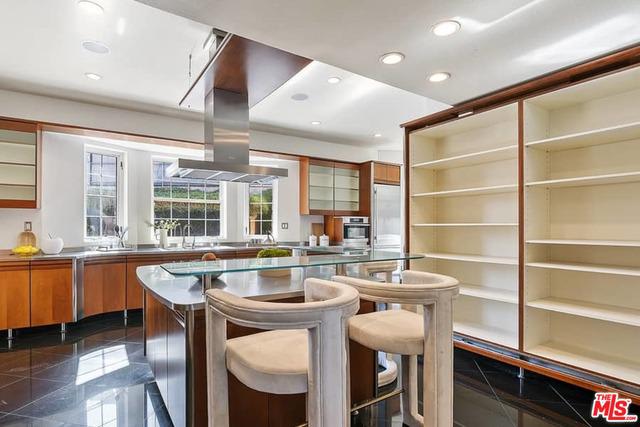
Modern kitchen with warm wood cabinetry, a glass-topped island, and built-in open shelving.
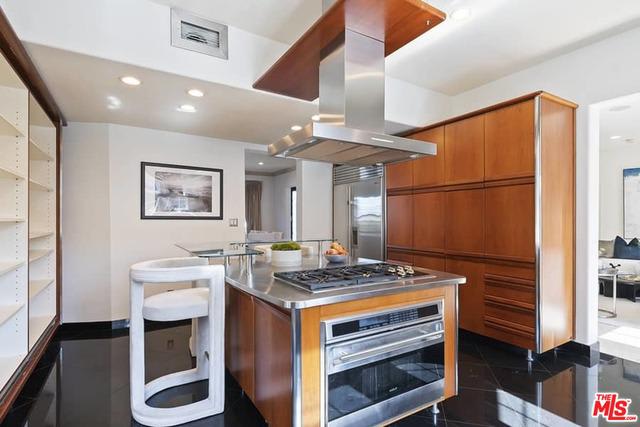
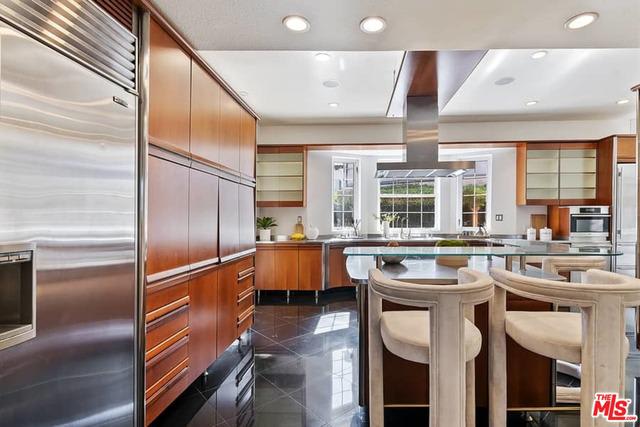
Modern kitchen with stainless appliances, rich wood cabinets, and a large island with stools.
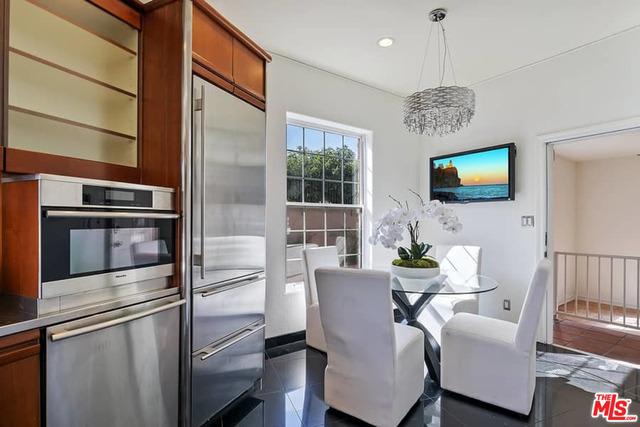
Kitchen and dining area with stainless steel appliances, a glass table, white chairs, and a chandelier.
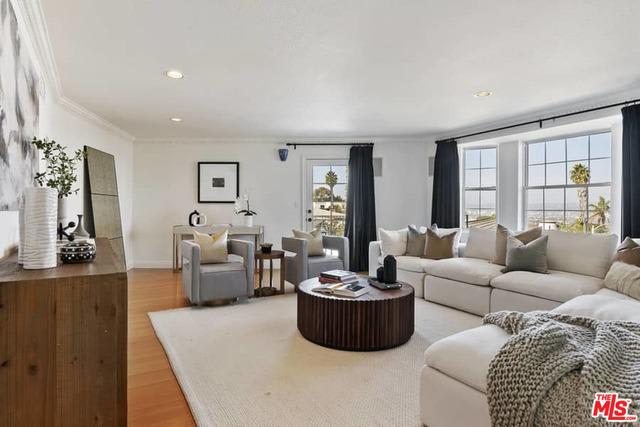
Living room with a cream sectional, round coffee table, and tall windows overlooking the landscape.
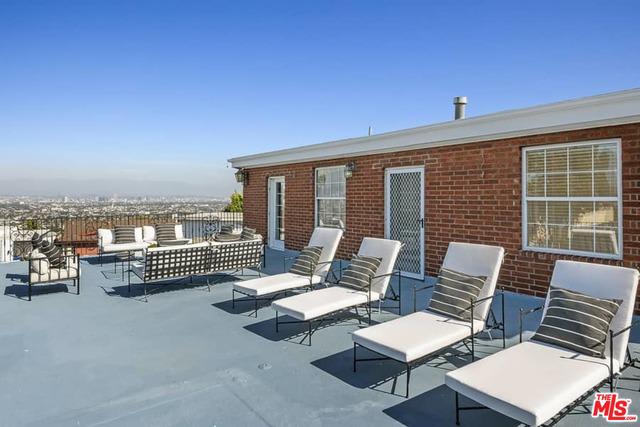
Rooftop terrace with white lounge chairs beside a brick rooftop structure and distant city view.
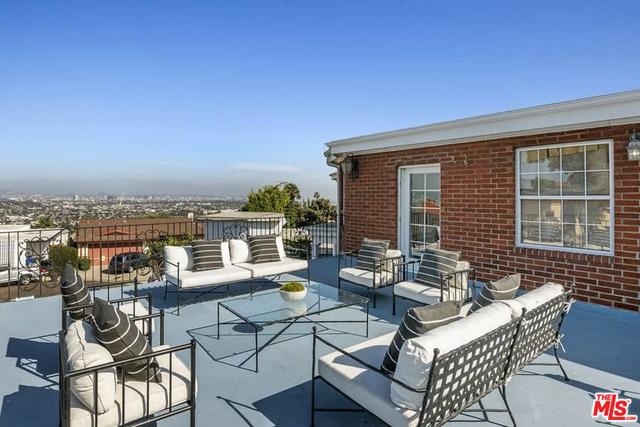
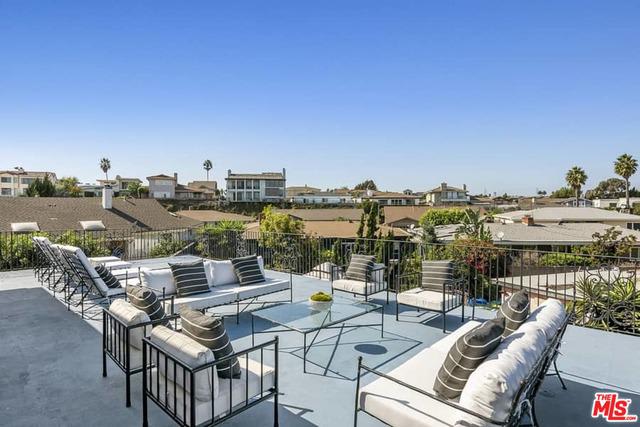
Rooftop terrace with patio seating and glass tables overlooking the Los Angeles cityscape.
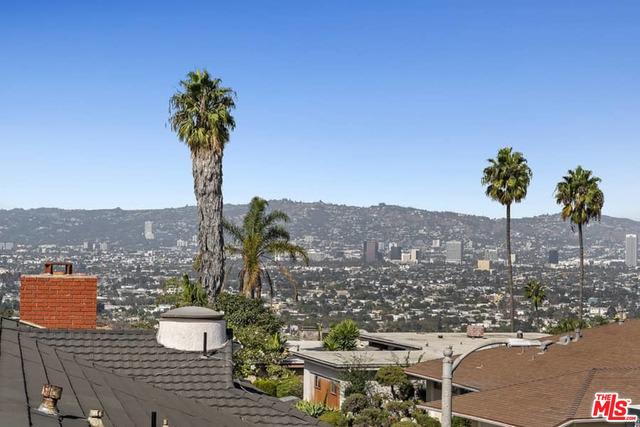
Los Angeles city view with palm trees in the foreground and a hillside skyline beyond.
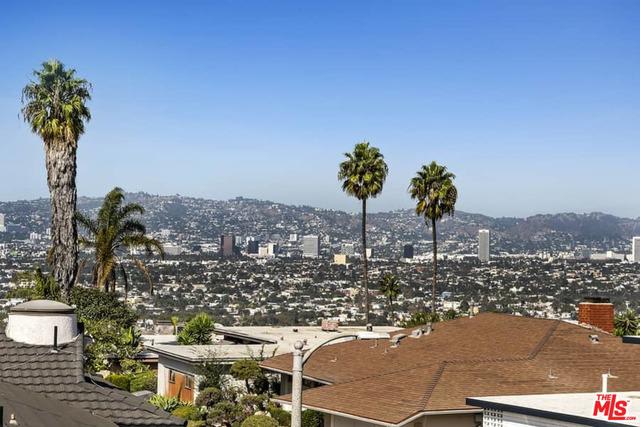
Los Angeles city view framed by palm trees and nearby rooftops.
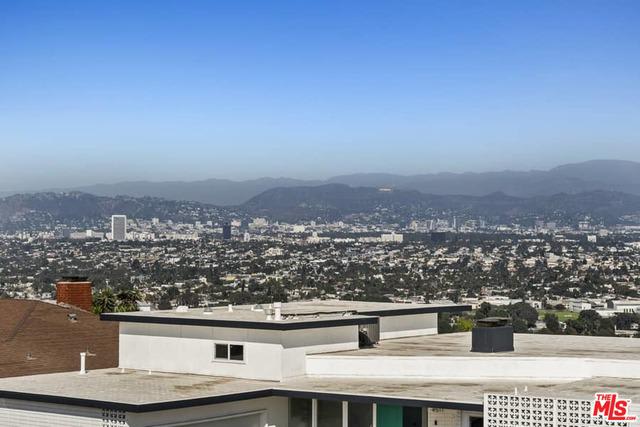
Rooftop view across Los Angeles toward distant hills, with neighboring flat-roof homes in the foreground.
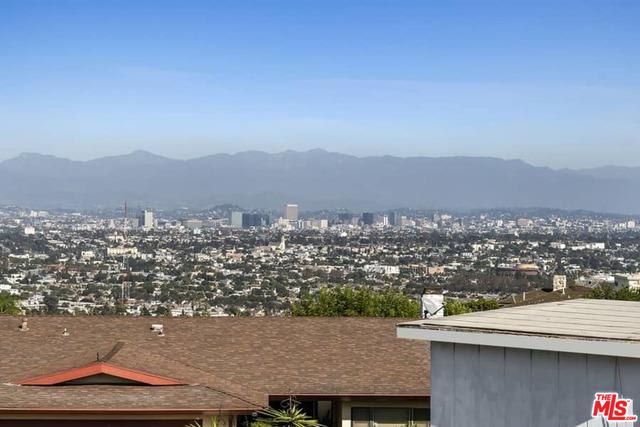
Los Angeles city view over rooftops, with a distant skyline and mountain range.
Rooftop terrace with cushioned lounge seating and neighborhood views.
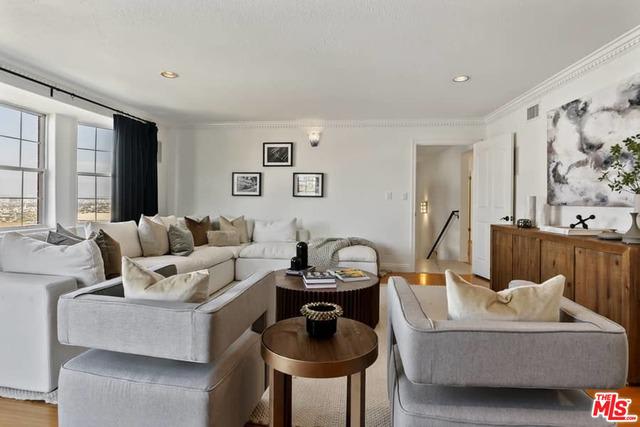
Furnished living room with white sectional seating, round wood tables, and large windows.
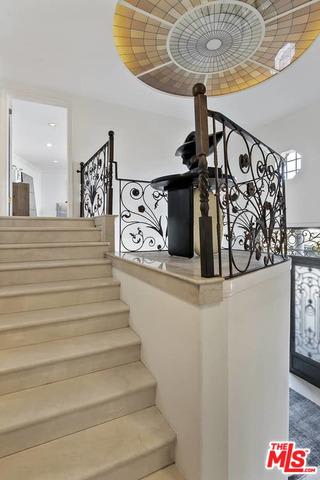
Beige stone staircase with ornate wrought-iron railings beneath a circular stained-glass ceiling feature.
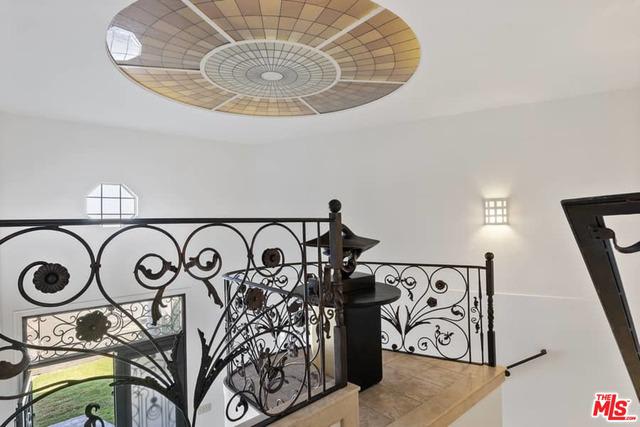
Upper-level landing with ornate wrought-iron railings beneath a circular patterned ceiling feature.
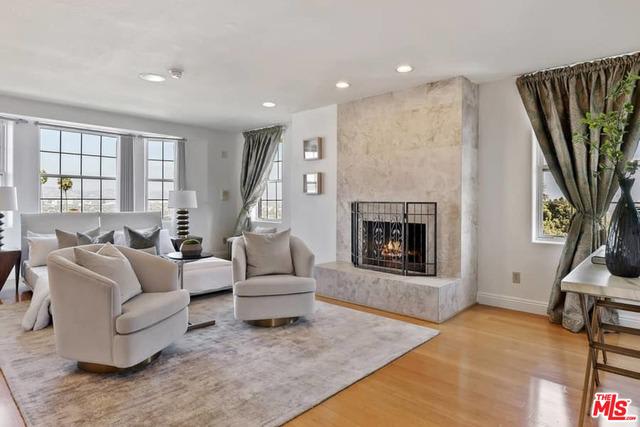
Living room with pale seating, a marble fireplace, large windows, and hardwood floors.
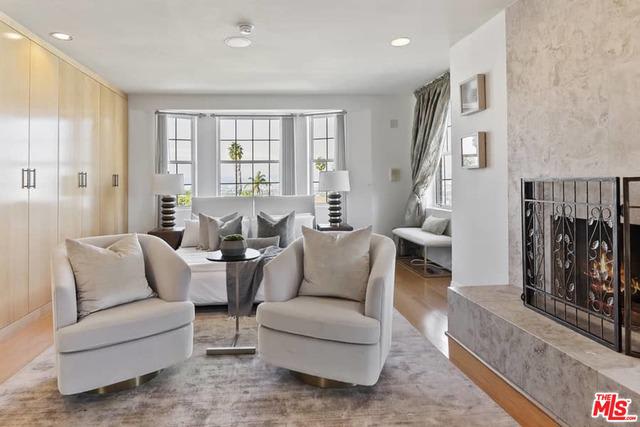
Living room with bay windows, pale seating, built-in cabinets, and a stone fireplace.
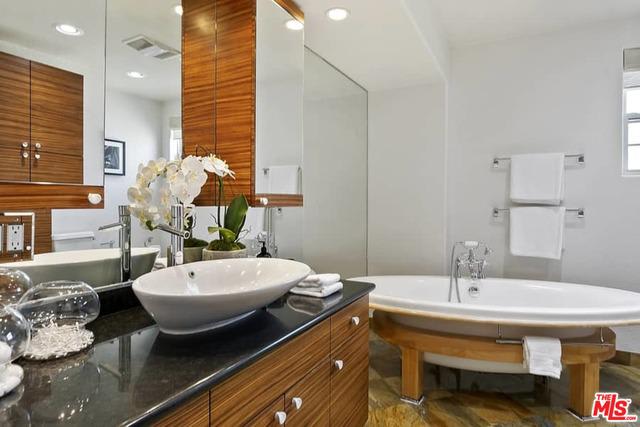
Bathroom with a vessel sink, warm wood cabinetry, and a freestanding soaking tub.
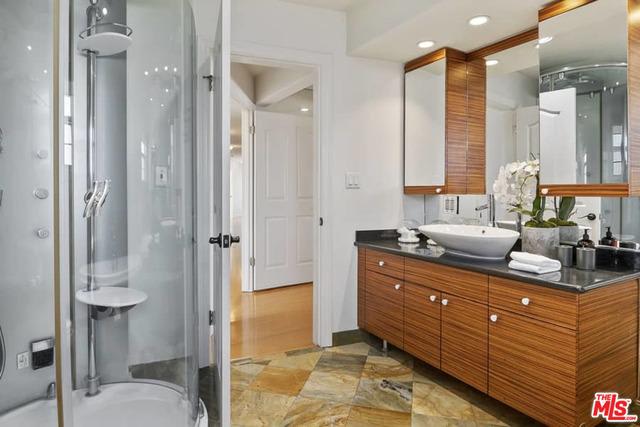
Bathroom with a glass shower, vessel sink, wood-grain vanity, and stone-patterned tile floor.
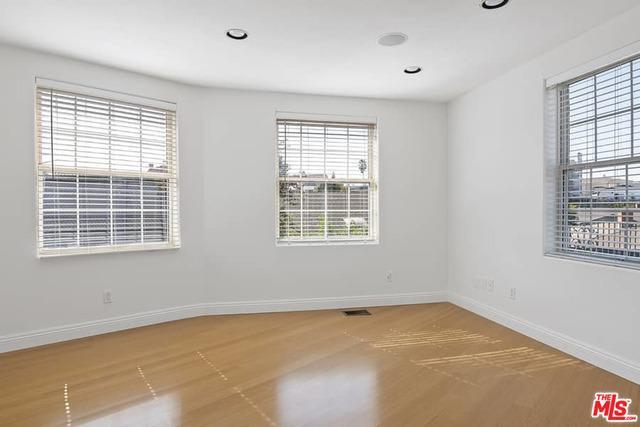
Empty room with light hardwood floors and three windows with blinds.
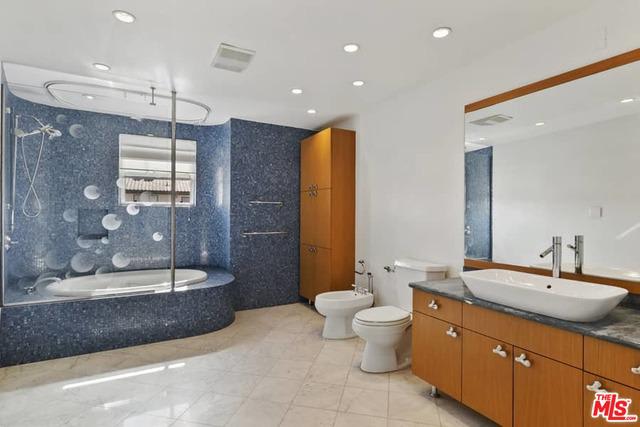
Bathroom with a curved bathtub against blue mosaic tile and a wood vanity.
Empty room with hardwood floors, two windows with blinds, and recessed lighting.
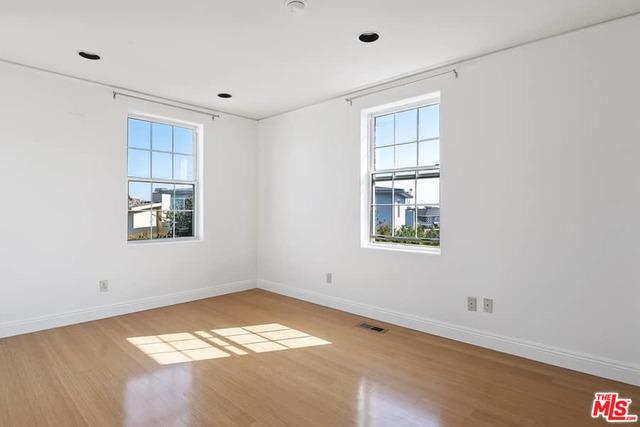
Vacant room with light wood floors and two large windows letting in sunlight.
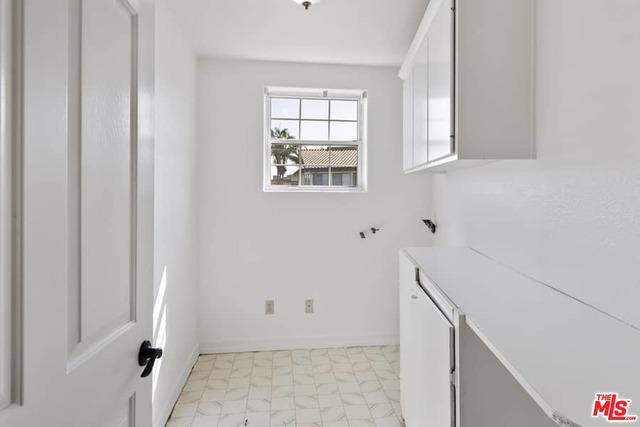
Vacant utility room with white cabinets, a long countertop, wall hookups, and a window at the far end.
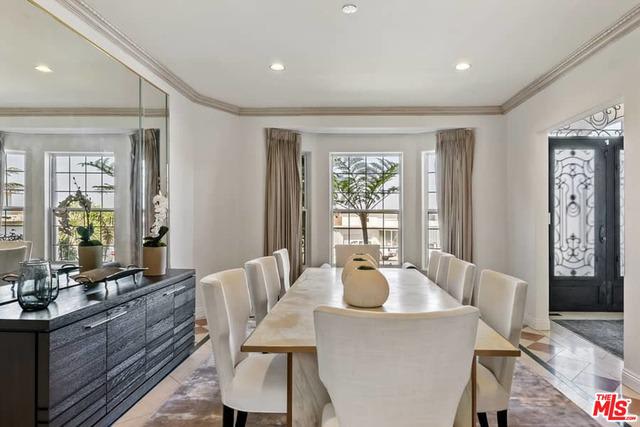
Dining room with a long table, white upholstered chairs, mirrored wall, and ornate entry door.
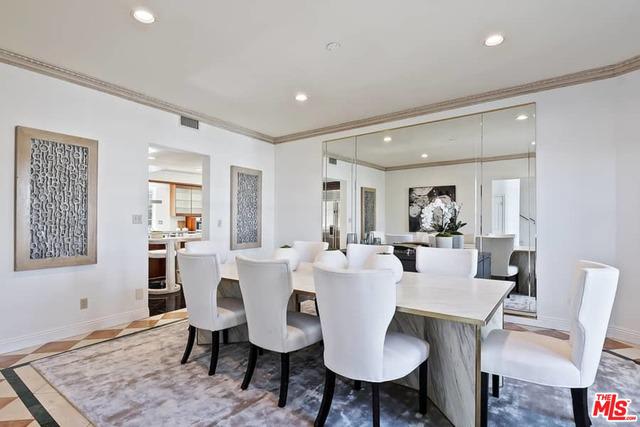
Formal dining room with white upholstered chairs and a mirrored wall.
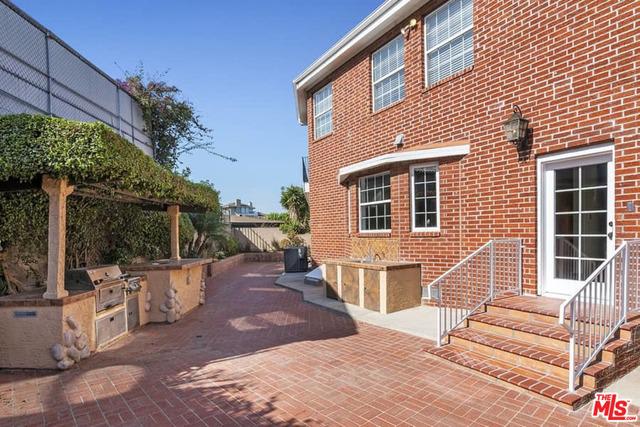
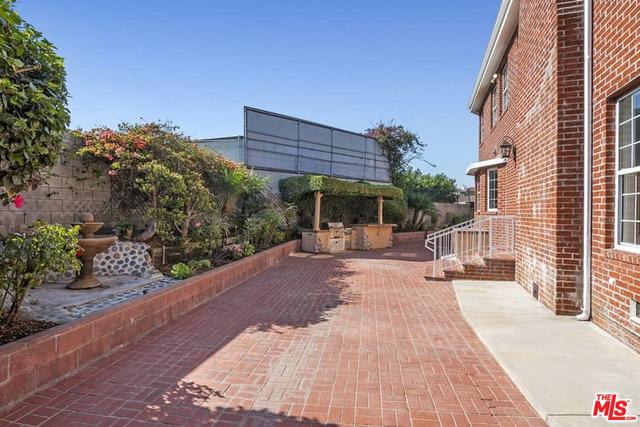
Brick-paved patio beside a red-brick house, with a pergola-covered outdoor kitchen and steps to the back door.
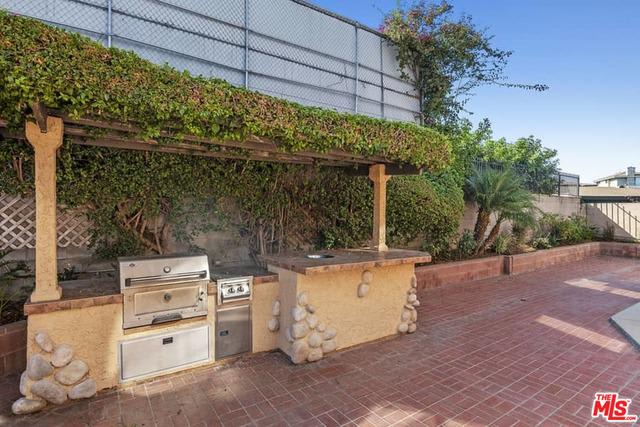
Outdoor kitchen with stainless steel grill and built-in counter beside a brick patio and leafy trellis.
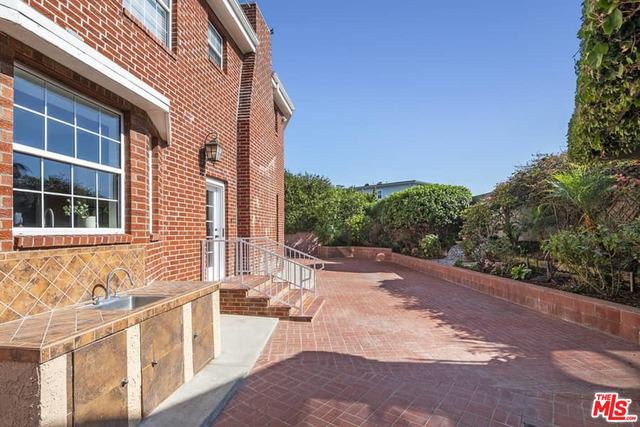
Brick house patio with a tiled outdoor sink and counter beside a landscaped garden.
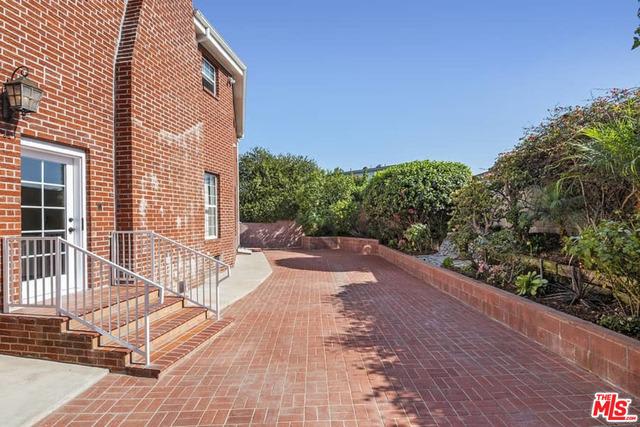
Brick-paved patio beside a red brick house, with entry steps and landscaped borders.
Brick courtyard with raised garden beds and a covered seating area beside a red-brick house.
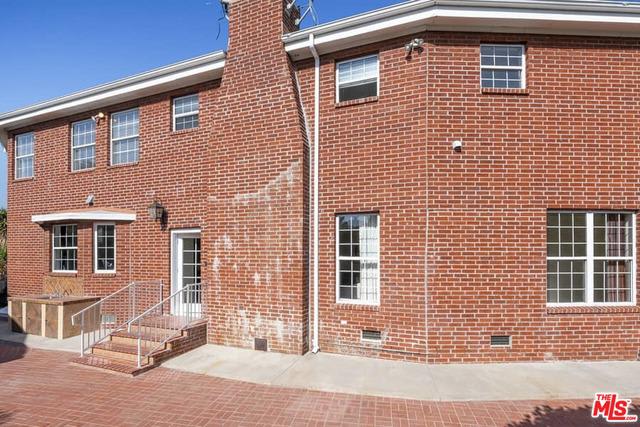
Red-brick home exterior with white-framed windows, entrance steps, and a brick-paved patio.
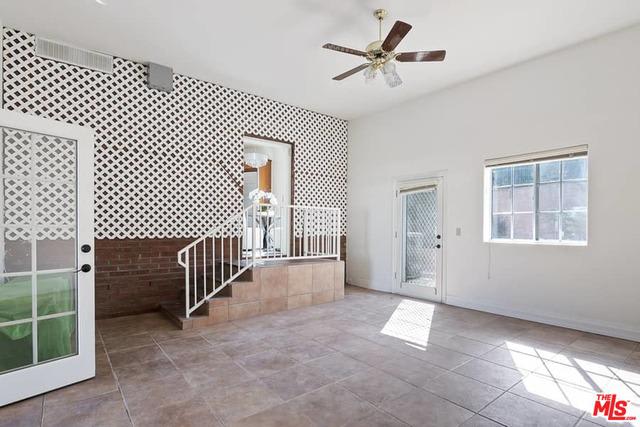
Empty tiled room with a raised platform, white lattice wall, ceiling fan, and sunlit window.
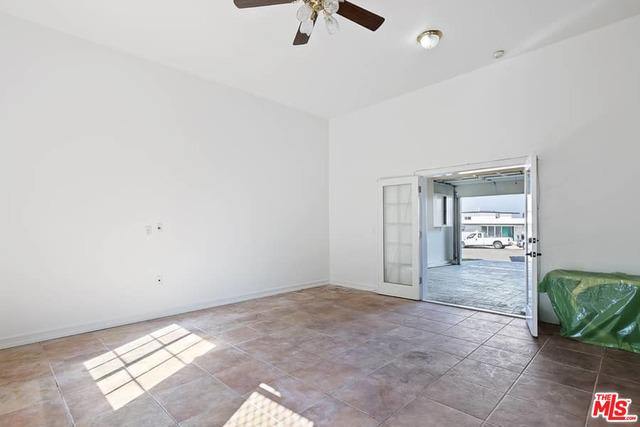
Mostly empty tiled room with a ceiling fan and an open doorway to the outside.
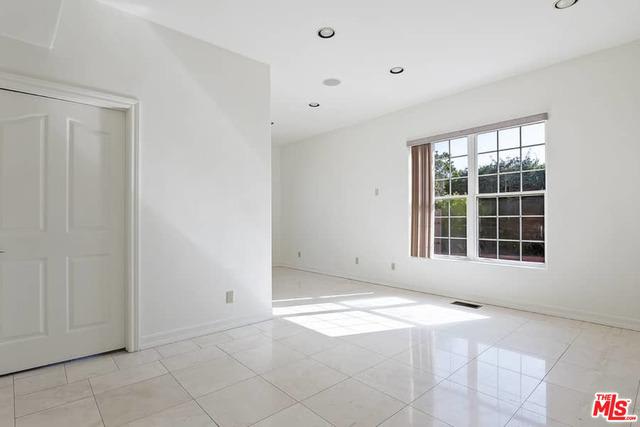
Vacant room with glossy tile flooring and a large sunlit grid-pane window.
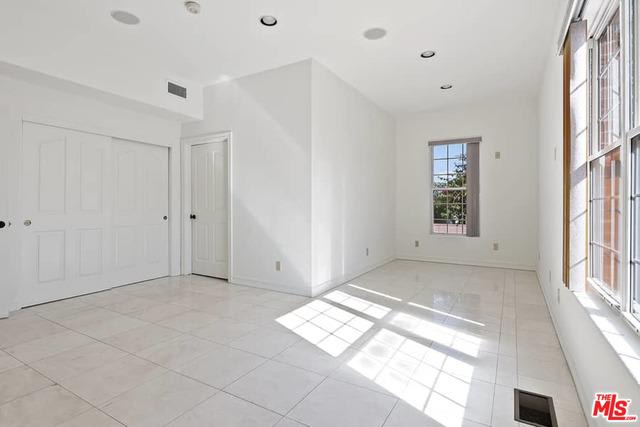
Vacant bedroom with large tiled floor, paneled closet doors, and sunlight through tall windows.
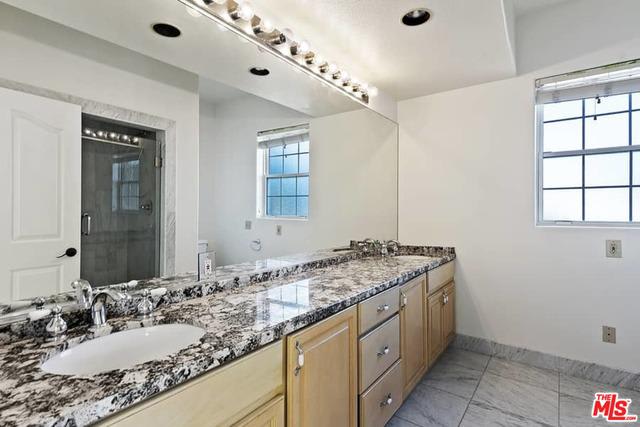
Bathroom with a long stone double-sink vanity, mirrored wall, and glass shower beyond an open door.
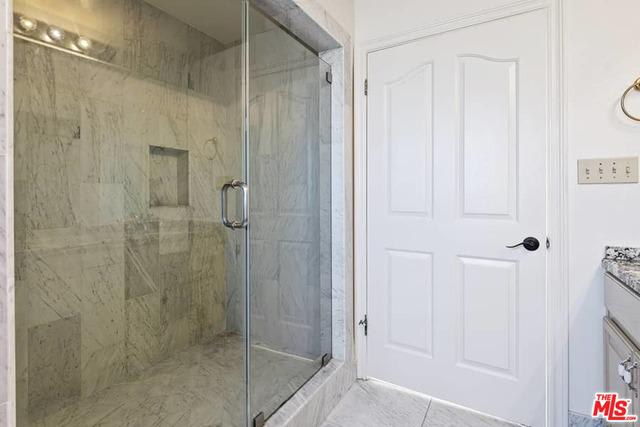
Marble-tiled walk-in shower with glass enclosure and built-in niche beside a white paneled door.
SEE ALL PHOTOS
Two-story red-brick house with an attached garage, upper terrace, wide driveway, and landscaped front lawn.
Two-story red-brick house with a white-trimmed entrance, attached garage, and broad front lawn.
Red-brick home entrance with white columns, ornate double doors, brick steps, and lush landscaping.
Entry foyer with ornate black double doors, a gray rug, and a view into the living room.
Staged living room with a fireplace, two white sofas, and large windows.
Living room with a stone fireplace, large grid-pane windows, and seating around a glass coffee table.
Furnished living room with a marble fireplace, glass coffee table, and abstract artwork.
Living room with a marble fireplace, large windows, and contemporary furnishings.
Living room with white seating, a tan stone fireplace, and a tall black-framed mirror.
Modern kitchen with warm wood cabinets, a large island, stainless appliances, and an adjoining living area.
Open kitchen with a wood-paneled island, built-in cooktop and oven, and stainless-steel range hood.
Modern kitchen with a stainless-steel range in a wood-paneled island and matching cabinetry.
Modern kitchen with warm wood cabinetry, a glass-topped island, and built-in open shelving.
Modern kitchen with stainless appliances, rich wood cabinets, and a large island with stools.
Kitchen and dining area with stainless steel appliances, a glass table, white chairs, and a chandelier.
Living room with a cream sectional, round coffee table, and tall windows overlooking the landscape.
Rooftop terrace with white lounge chairs beside a brick rooftop structure and distant city view.
Rooftop terrace with patio seating and glass tables overlooking the Los Angeles cityscape.
Los Angeles city view with palm trees in the foreground and a hillside skyline beyond.
Los Angeles city view framed by palm trees and nearby rooftops.
Rooftop view across Los Angeles toward distant hills, with neighboring flat-roof homes in the foreground.
Los Angeles city view over rooftops, with a distant skyline and mountain range.
Rooftop terrace with cushioned lounge seating and neighborhood views.
Furnished living room with white sectional seating, round wood tables, and large windows.
Beige stone staircase with ornate wrought-iron railings beneath a circular stained-glass ceiling feature.
Upper-level landing with ornate wrought-iron railings beneath a circular patterned ceiling feature.
Living room with pale seating, a marble fireplace, large windows, and hardwood floors.
Living room with bay windows, pale seating, built-in cabinets, and a stone fireplace.
Bathroom with a vessel sink, warm wood cabinetry, and a freestanding soaking tub.
Bathroom with a glass shower, vessel sink, wood-grain vanity, and stone-patterned tile floor.
Empty room with light hardwood floors and three windows with blinds.
Bathroom with a curved bathtub against blue mosaic tile and a wood vanity.
Empty room with hardwood floors, two windows with blinds, and recessed lighting.
Vacant room with light wood floors and two large windows letting in sunlight.
Vacant utility room with white cabinets, a long countertop, wall hookups, and a window at the far end.
Dining room with a long table, white upholstered chairs, mirrored wall, and ornate entry door.
Formal dining room with white upholstered chairs and a mirrored wall.
Brick-paved patio beside a red-brick house, with a pergola-covered outdoor kitchen and steps to the back door.
Outdoor kitchen with stainless steel grill and built-in counter beside a brick patio and leafy trellis.
Brick house patio with a tiled outdoor sink and counter beside a landscaped garden.
Brick-paved patio beside a red brick house, with entry steps and landscaped borders.
Brick courtyard with raised garden beds and a covered seating area beside a red-brick house.
Red-brick home exterior with white-framed windows, entrance steps, and a brick-paved patio.
Empty tiled room with a raised platform, white lattice wall, ceiling fan, and sunlit window.
Mostly empty tiled room with a ceiling fan and an open doorway to the outside.
Vacant room with glossy tile flooring and a large sunlit grid-pane window.
Vacant bedroom with large tiled floor, paneled closet doors, and sunlight through tall windows.
Bathroom with a long stone double-sink vanity, mirrored wall, and glass shower beyond an open door.
Marble-tiled walk-in shower with glass enclosure and built-in niche beside a white paneled door.
Sold

4500 Don Pablo Pl

4500 Don Pablo Pl, Los Angeles, CA 90008

$1,800,000

Sitting majestically at the end of a cul de sac, this 2 story manor exudes curb appeal & features a gracious & versatile center hall floor plan, spacious family rm w/fireplace, an upstairs media rm + bonus rm off garage perfect for gym/studio. Dramatic entry w/high ceilings & marble flring which flows throughout the downstairs. The step-down living room highlights a gorgeous stone fireplace & city views. Elegant dining rm flows to a large eat-in Cooks kitchen w/center island & s.steel counters & s.steel appliances. 5th bedroom is downstairs off the family rm & doubles easily as an office/den. Upstairs is a master suite w/more views, fireplace, luxe bath & wall of closets. 2 guest rms share a hallway bath - the 4th is en suite. Utility rm & awesome media rm w/surround sound + access to massive rooftop deck w/explosive views complete the upstairs. Back yard offers a wrap-around patio w/built-in BBQ and is just off the family room. This sun-drenched home is not to be missed!

5
beds

5
baths

4,446 Sq.Ft. LIVING AREA

0.193 Acres lot

Susan Stark

Susan Stark

Features & Amenities

Interior

  • total bedrooms5
  • Total bathrooms5
  • full bathrooms4
  • half bathroom1
  • Laundry room Room, Inside
  • Flooring Stone Tile, Tile, Bamboo
  • Fireplace Family Room, Living Room, Master Bedroom

Area & Lot

  • Status Sold
  • Date Sold March 9, 2021
  • Living Area4,446 Sq.Ft.
  • Lot Area0.193 Acres
  • MLS® ID20-657392
  • TypeResidential
  • YEAR BUILT1992
  • Architecture StylesContemporary
  • View DescriptionCity, City Lights, Panoramic

Exterior

  • STORIES2
  • Garage Space2
  • PoolNone
  • parkingGarage - 2 Car, Direct Entrance
  • HEAT TYPECentral
  • AIR CONDITIONINGCentral
  • other exterior FeaturesNone

Financial

  • Sales Price$1,800,000
  • Zoning LAR1

Work With Susan

Because of the way she does business, Stark’s clients return time and again and refer friends and family to her for their real estate needs.

Follow Me on Instagram