Leave a Message

Thank you for your message. I will be in touch with you shortly.

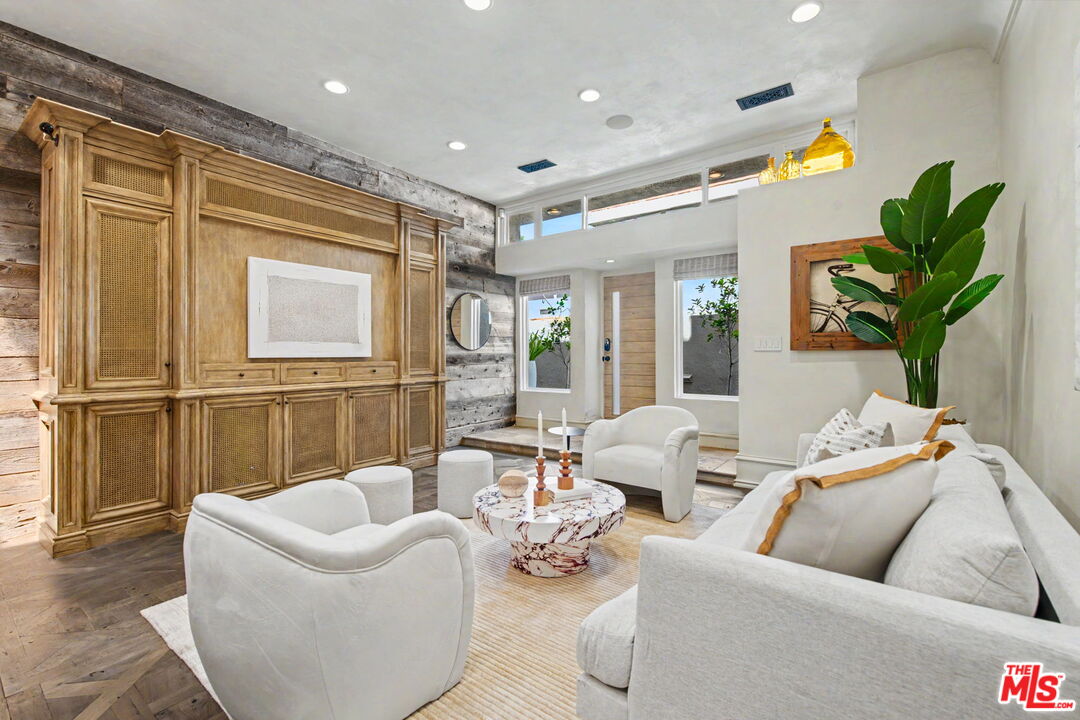
Staged living room with white seating, a round marble coffee table, and ornate wood paneling.
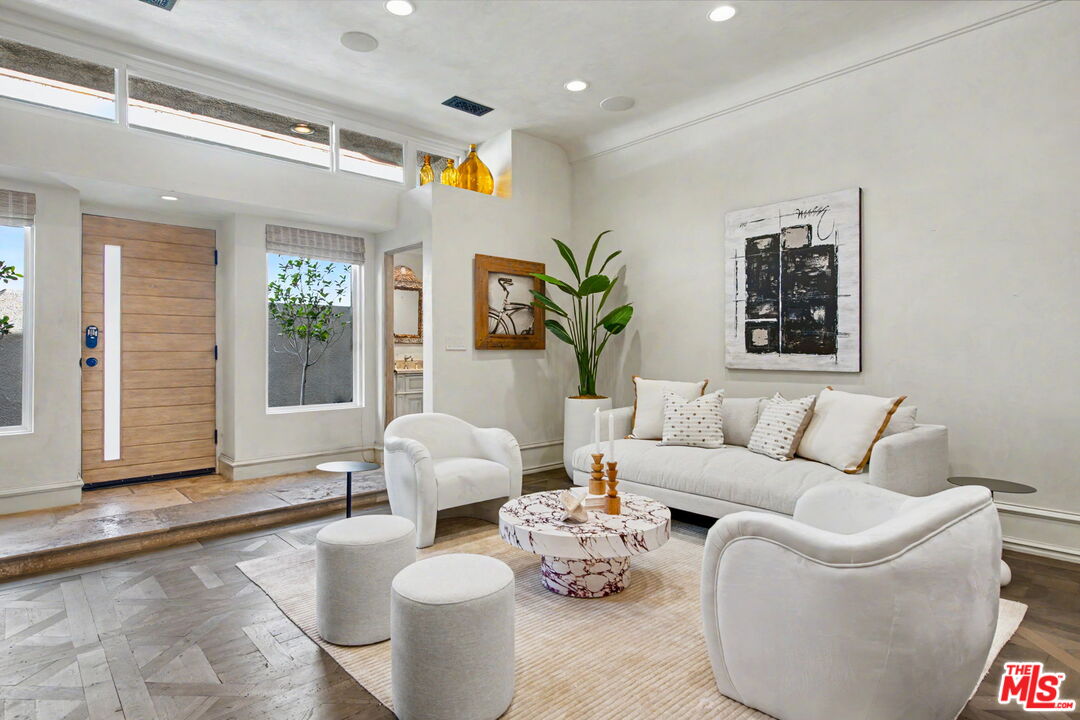
Staged living room with white seating, a sculptural coffee table, and a wood entry door.
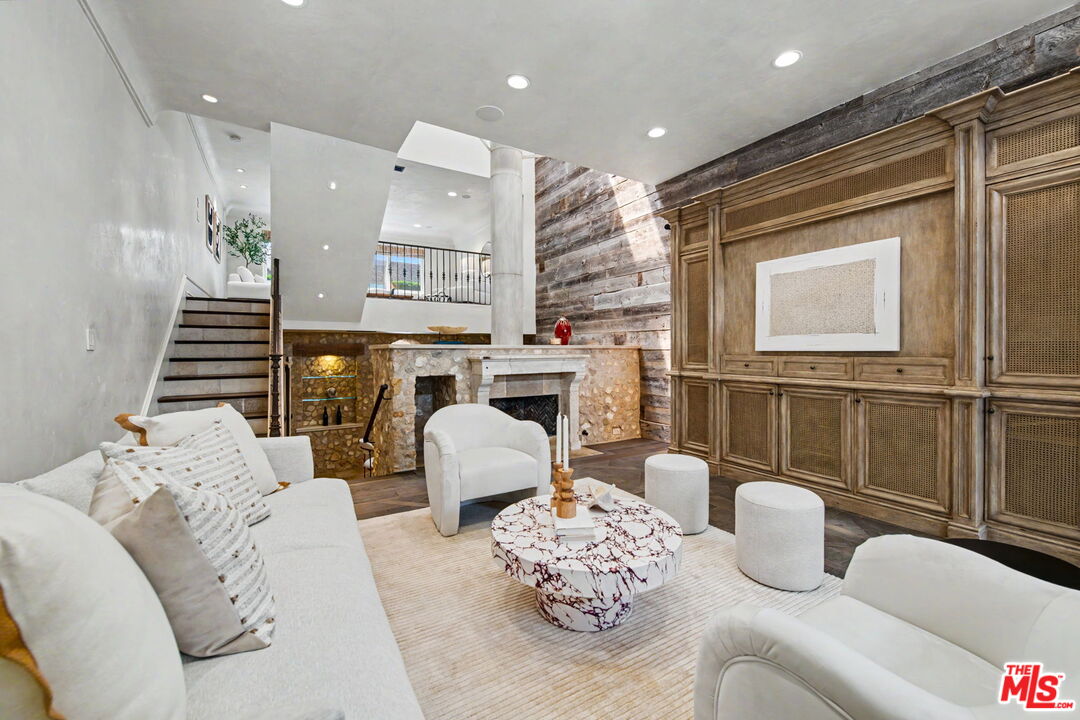
Living room with white seating, a stone fireplace, rustic wood wall, and staircase to an upper-level railing.
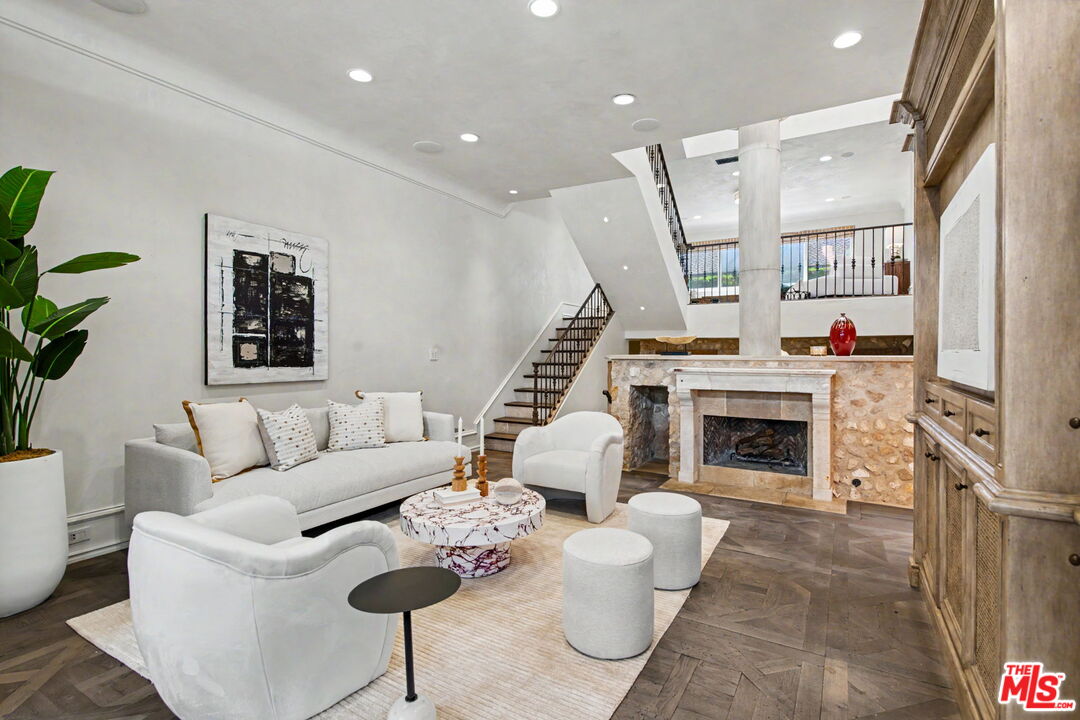
Furnished living room with a stone fireplace, staircase, and upper-level landing.
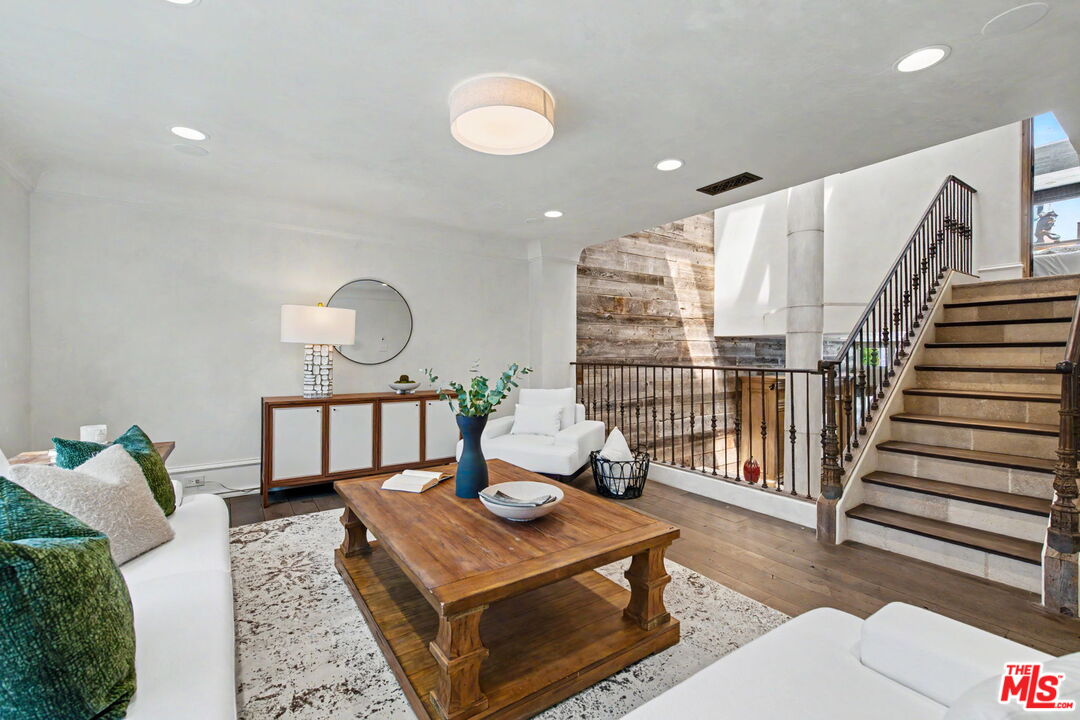
Furnished living room with white sofas, a wooden coffee table, and a staircase with dark railings.
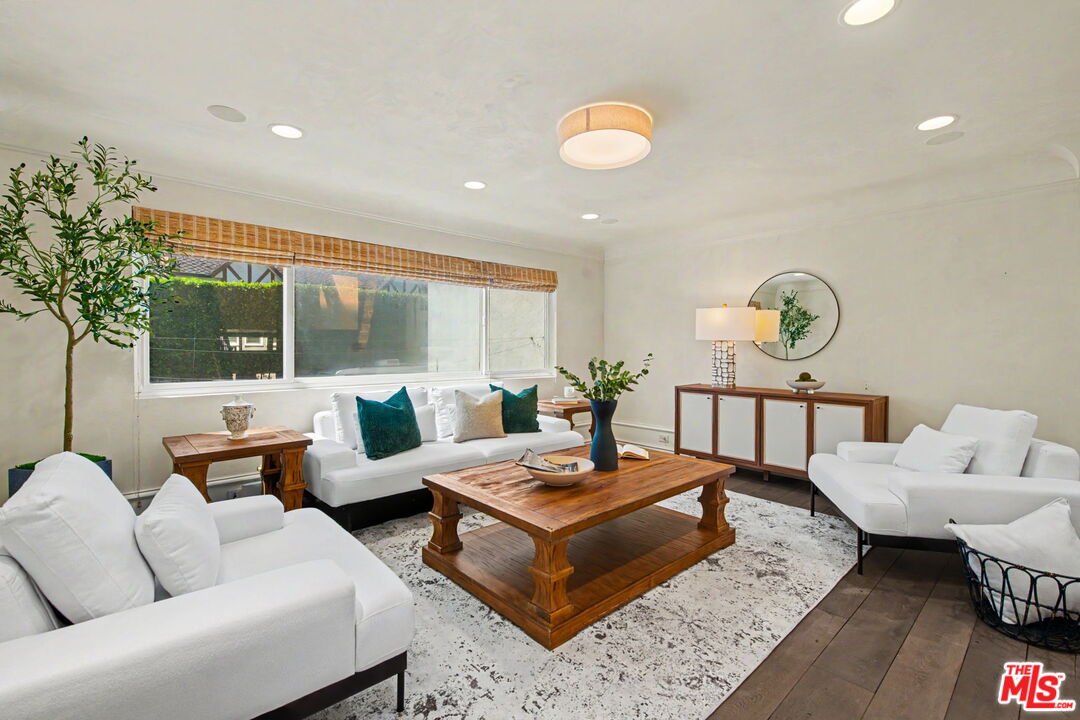
Staged living room with white sofas, teal pillows, and a large wooden coffee table.
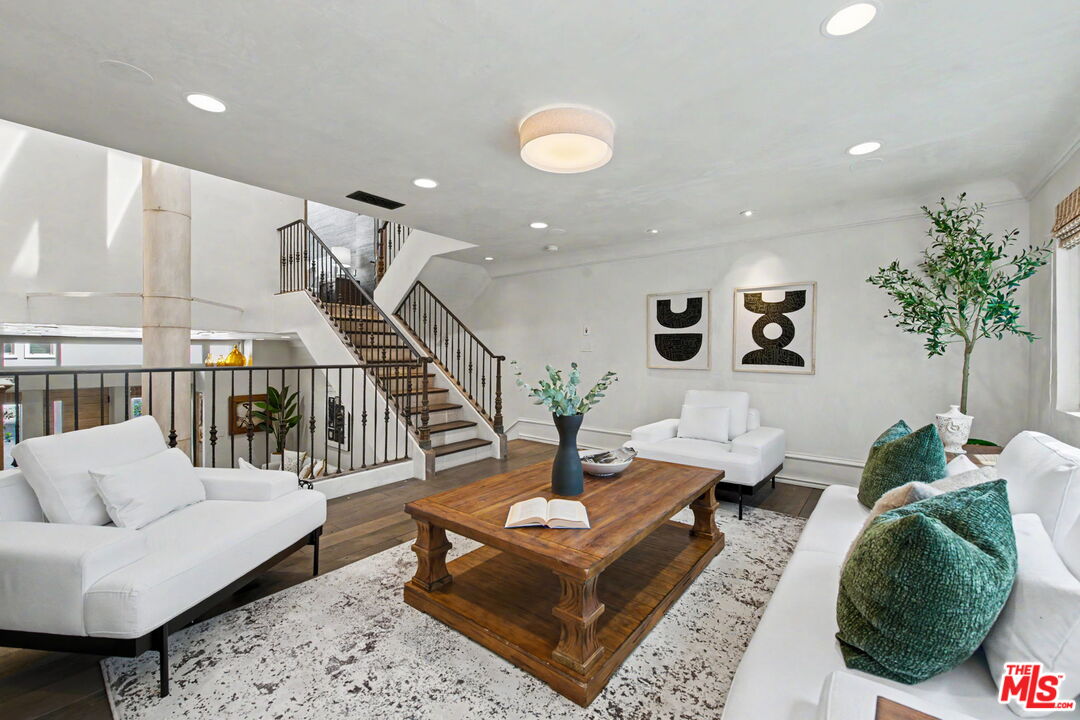
Living room with white seating, a rustic wood coffee table, and an iron-railed staircase.
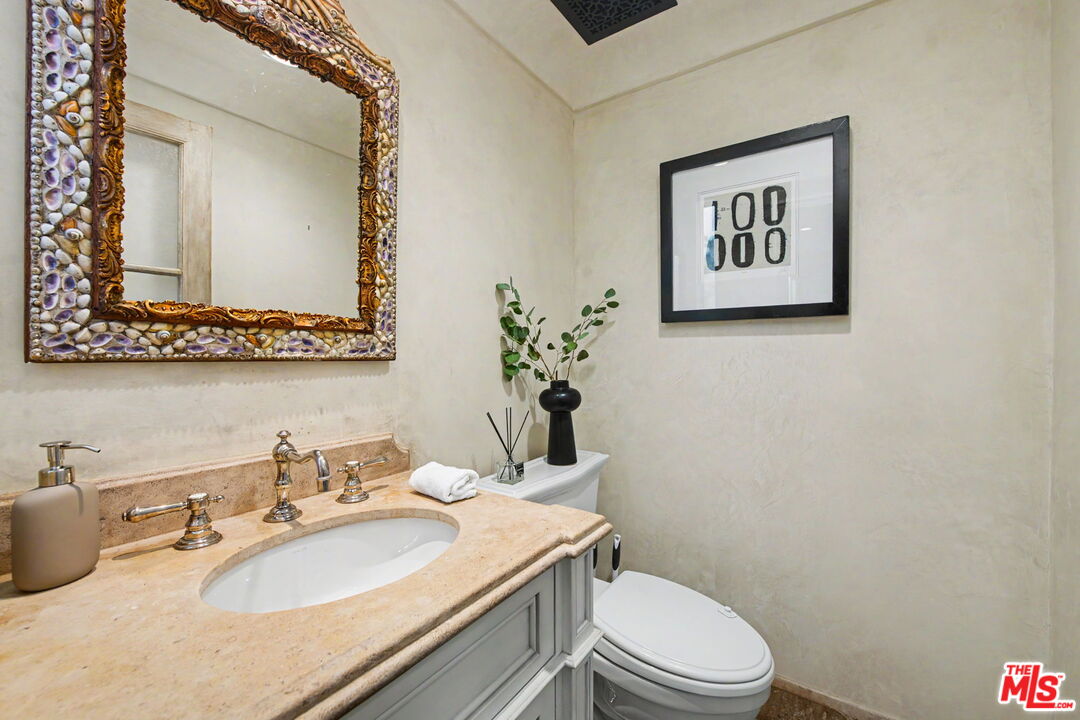
Bathroom with a shell-trimmed mirror, pale stone vanity, and brass fixtures.
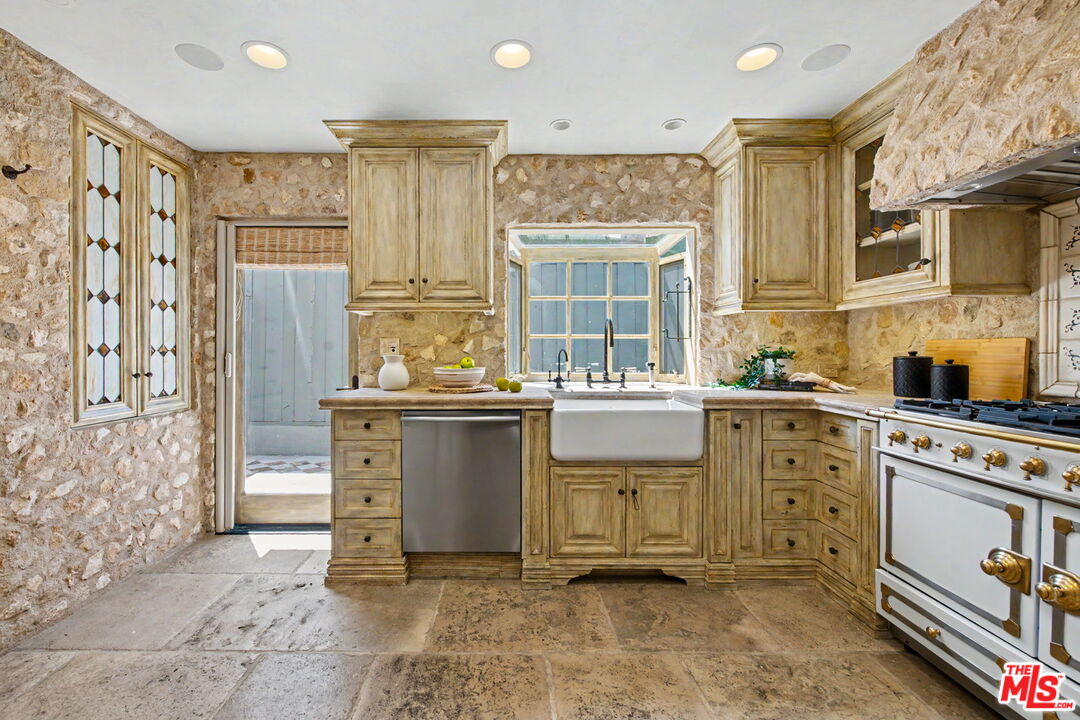
Rustic stone-walled kitchen with a farmhouse sink, wood cabinetry, and a white range.
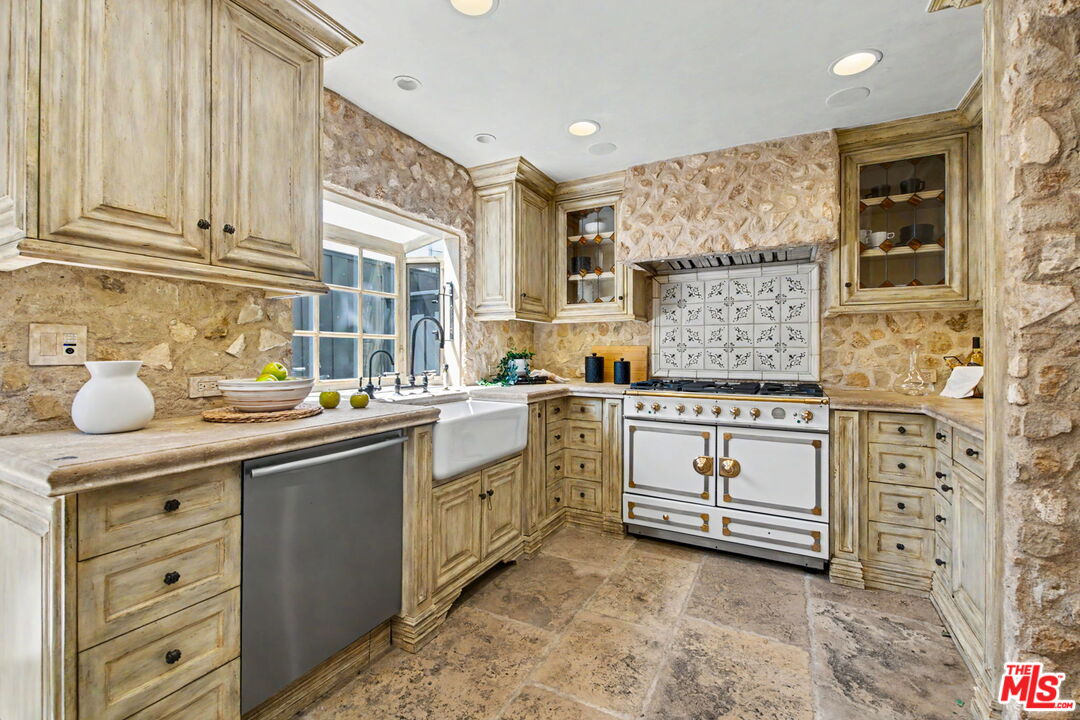
Rustic kitchen with stone walls, weathered wood cabinets, farmhouse sink, and white range.
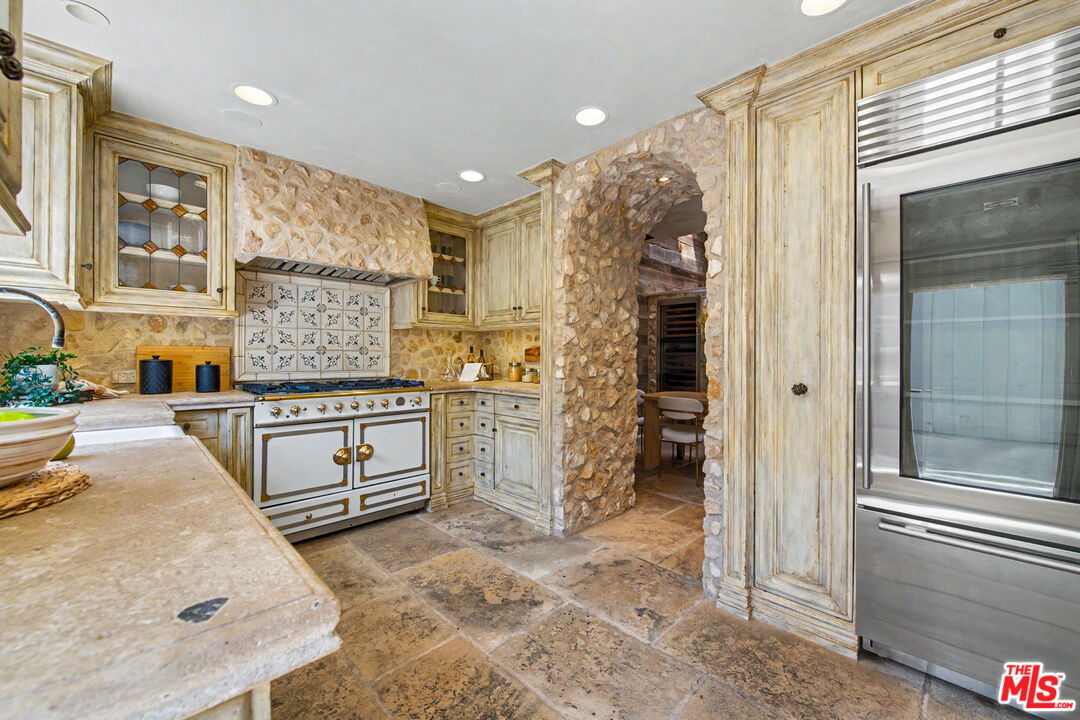
Kitchen with distressed cream cabinets, patterned tile backsplash, professional-style range, and stone archway.
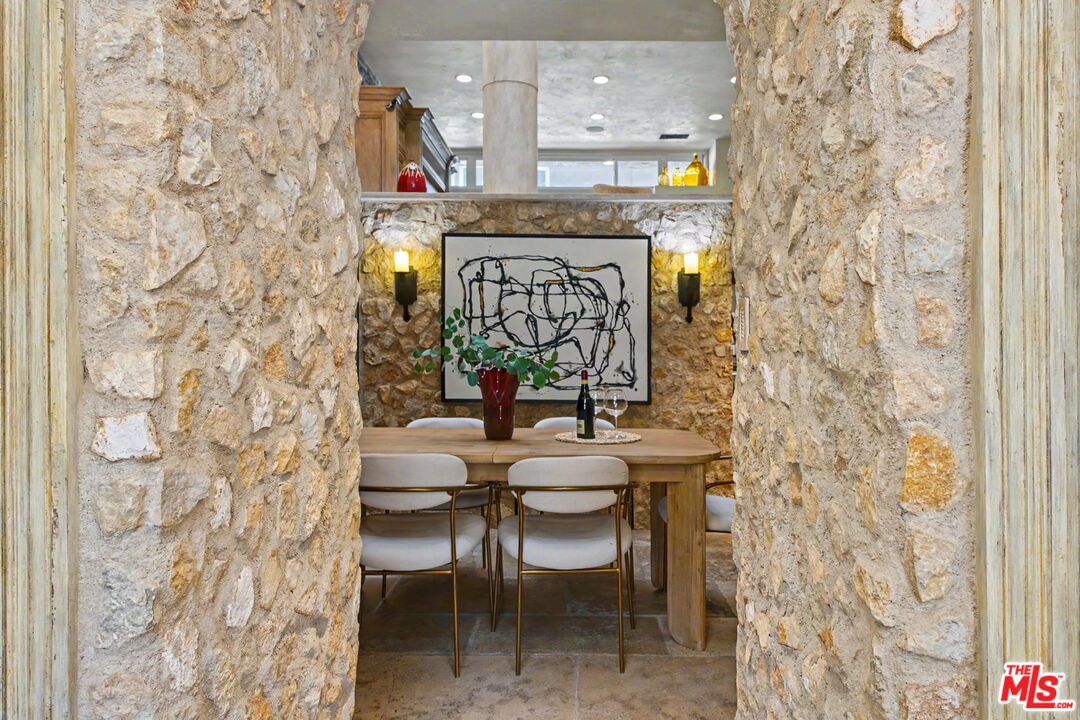
Dining area framed by a rough stone doorway, with a wooden table and abstract artwork.
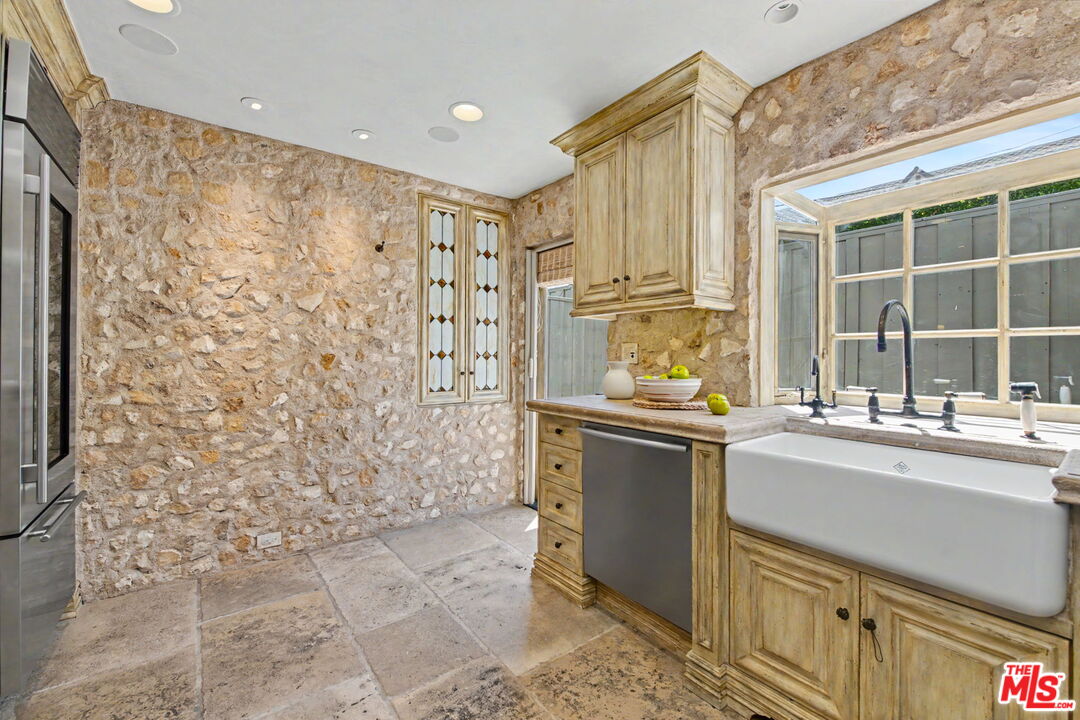
Rustic kitchen with exposed stone walls, pale wood cabinets, and a white farmhouse sink beneath large windows.
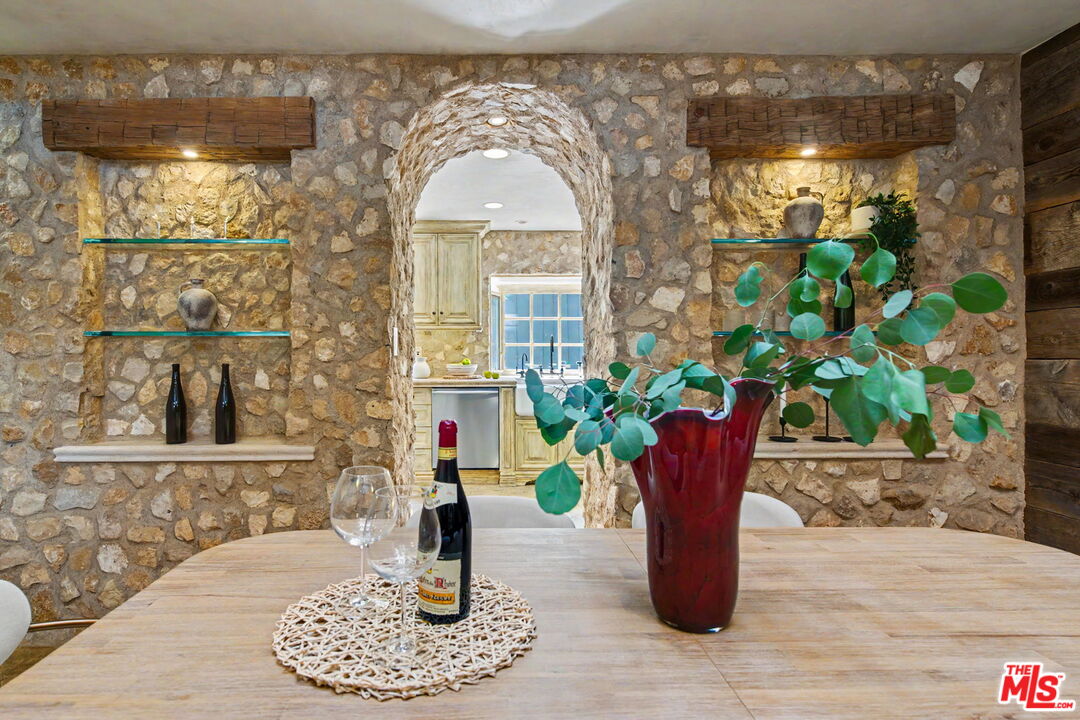
Dining area with a stone archway opening into a bright kitchen; a red vase and wine sit on the table.
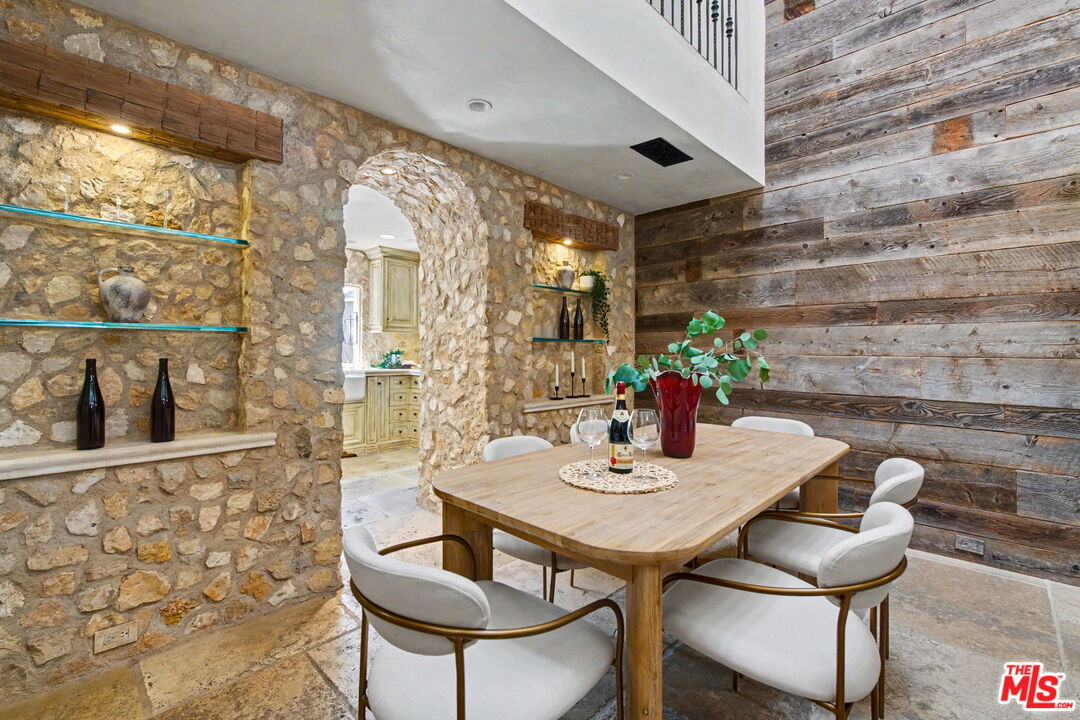
Dining room with a wooden table, white chairs, rustic stone walls, and an arched opening to the kitchen.
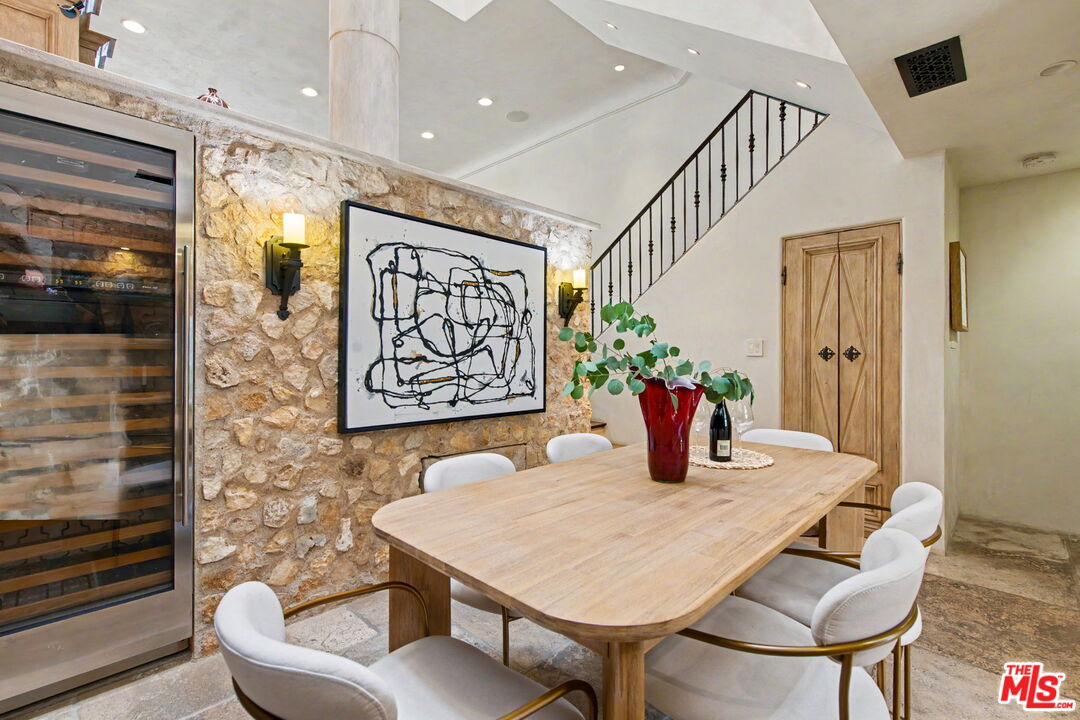
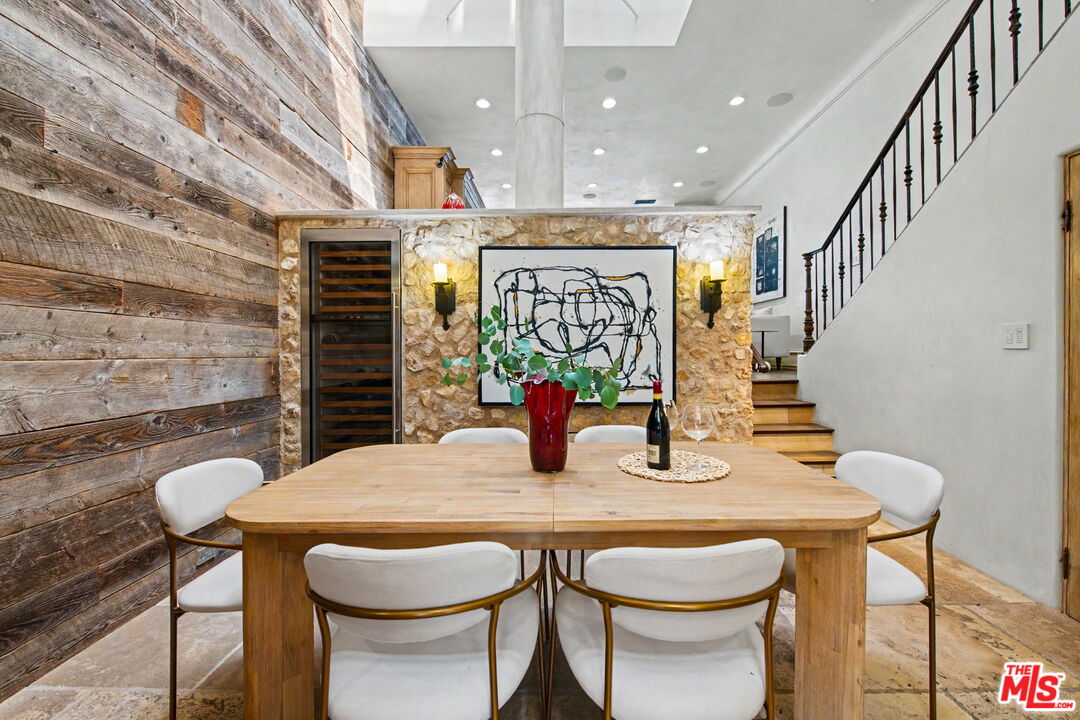
Dining room with a stone accent wall, built-in wine refrigerator, and long wooden table.
Dining room with a wood table, rustic plank wall, stone feature wall, wine refrigerator, and staircase.
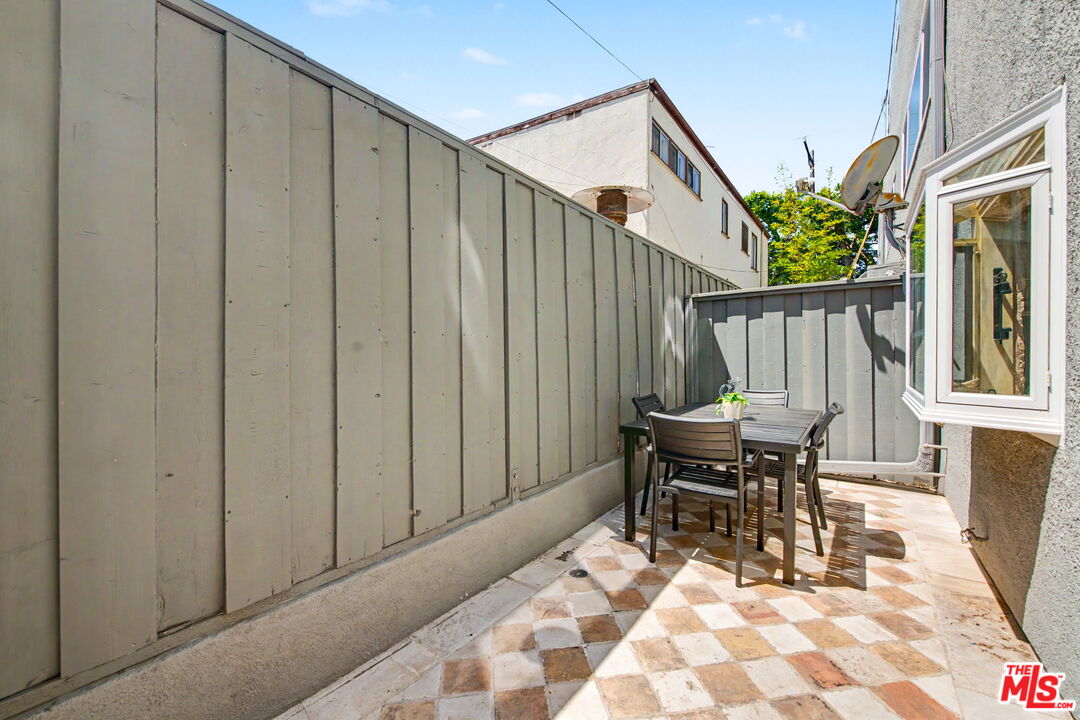
Private tiled patio with a dining set and tall gray privacy fencing.
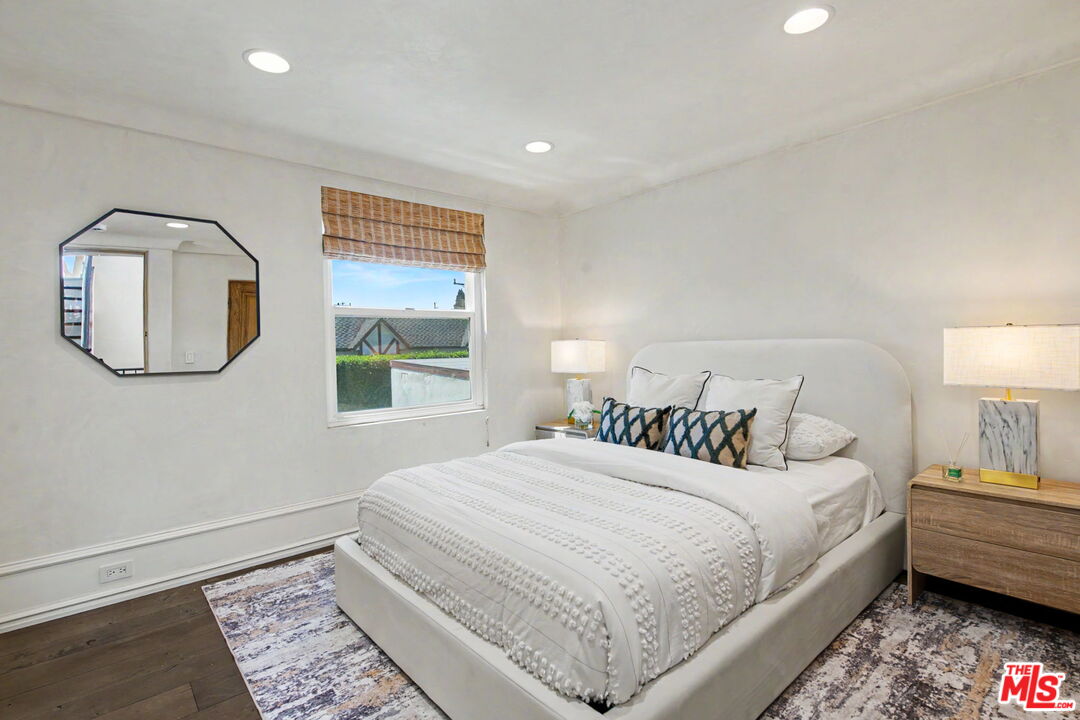
Staged bedroom with a white upholstered bed, patterned pillows, and a window with a woven shade.
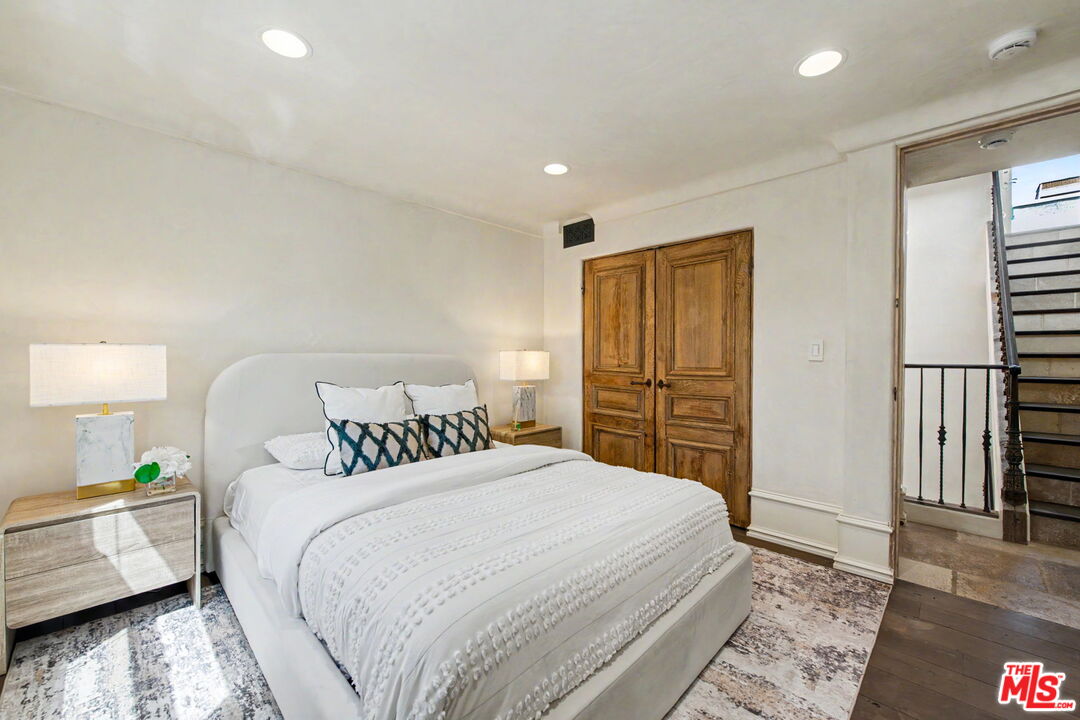
Staged bedroom with a white bed, ornate wooden double doors, and a staircase visible through the doorway.
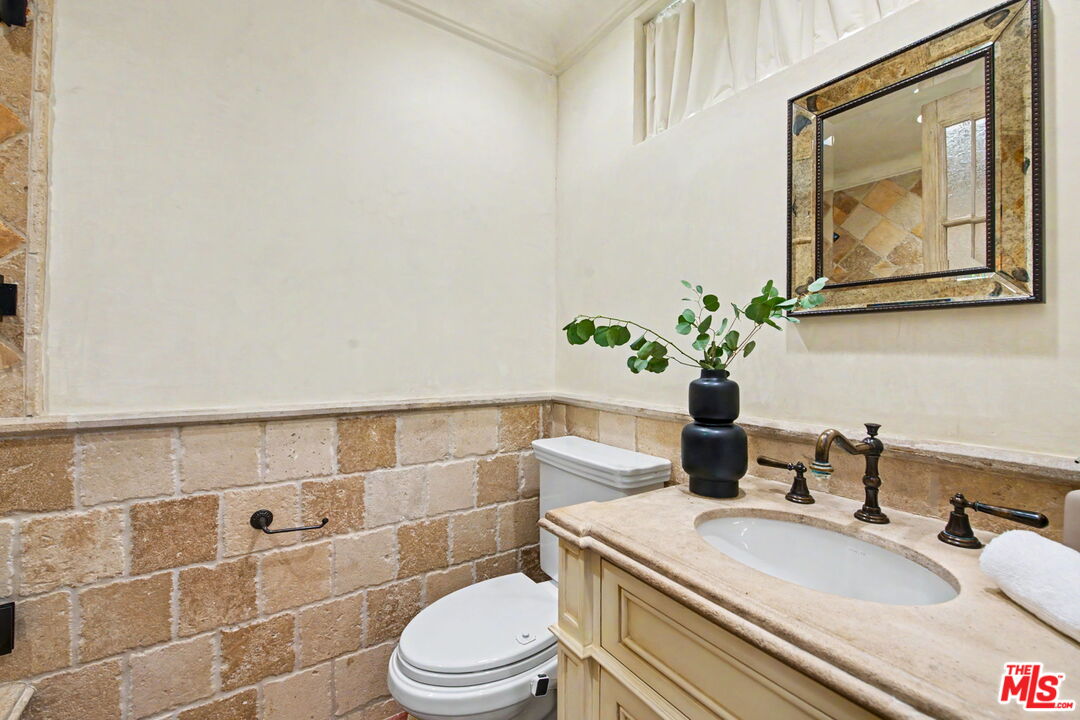
Bathroom with a stone vanity, dark bronze fixtures, framed mirror, and tan stone tile wainscoting.
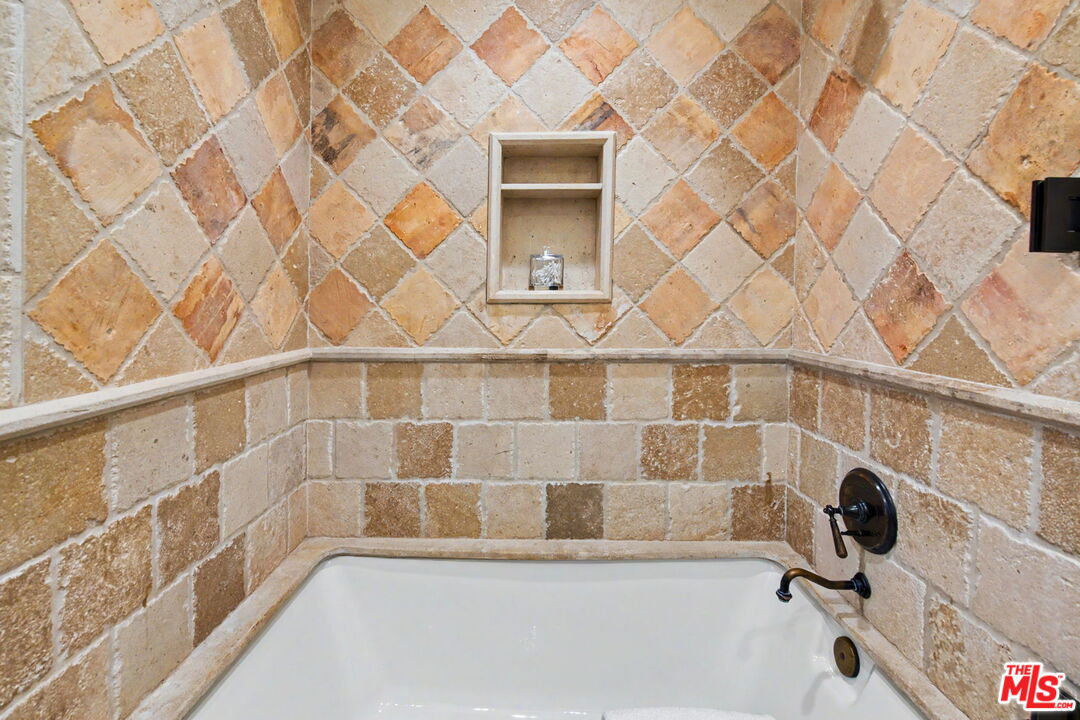
Bathtub in a warm-toned stone-tiled alcove with a recessed wall niche and dark bronze fixtures.
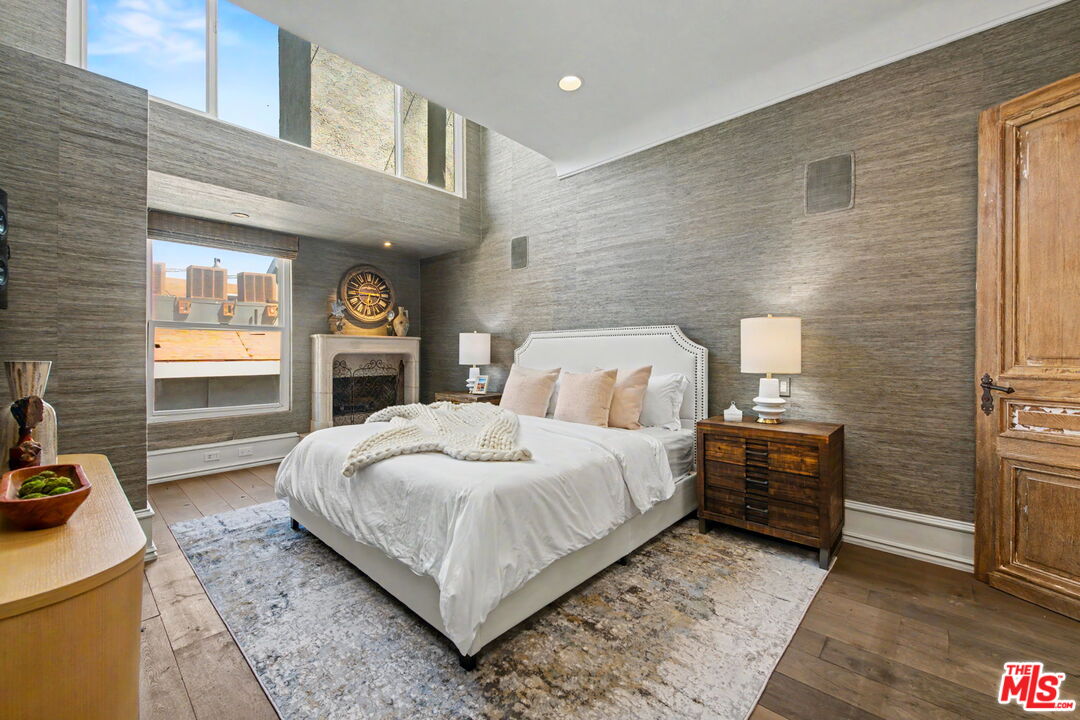
Staged bedroom with a white bed, high clerestory windows, textured walls, and a fireplace.
Staged bedroom with a white bed, tall windows, and a fireplace.
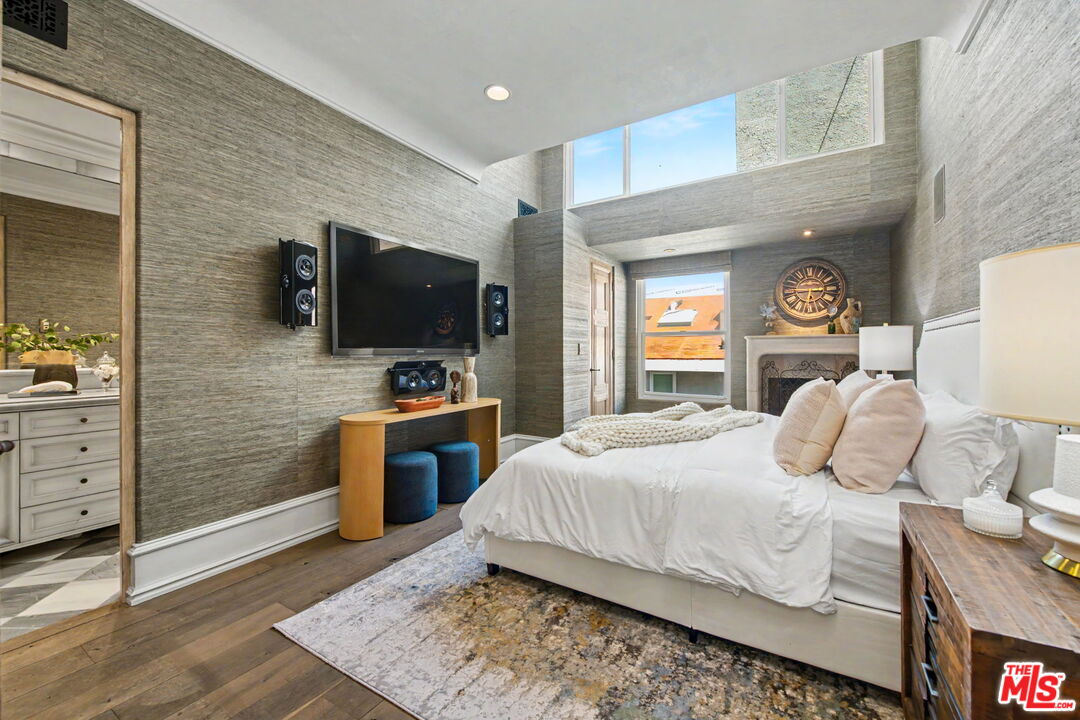
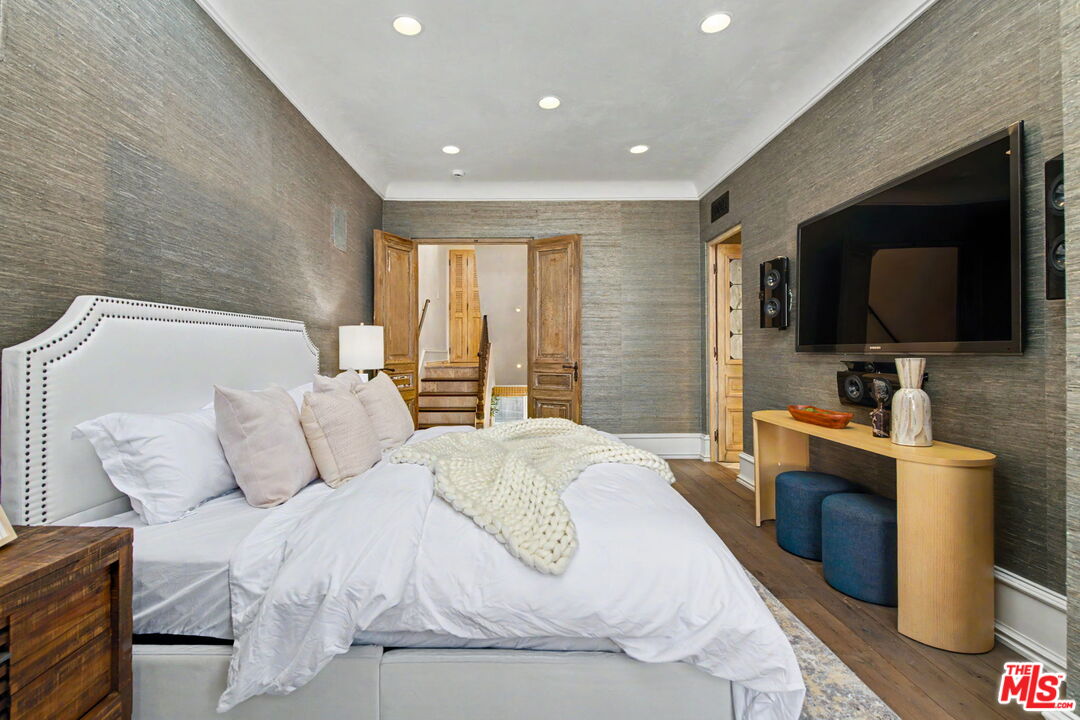
Furnished bedroom with a large white bed, gray textured walls, and a wall-mounted television.
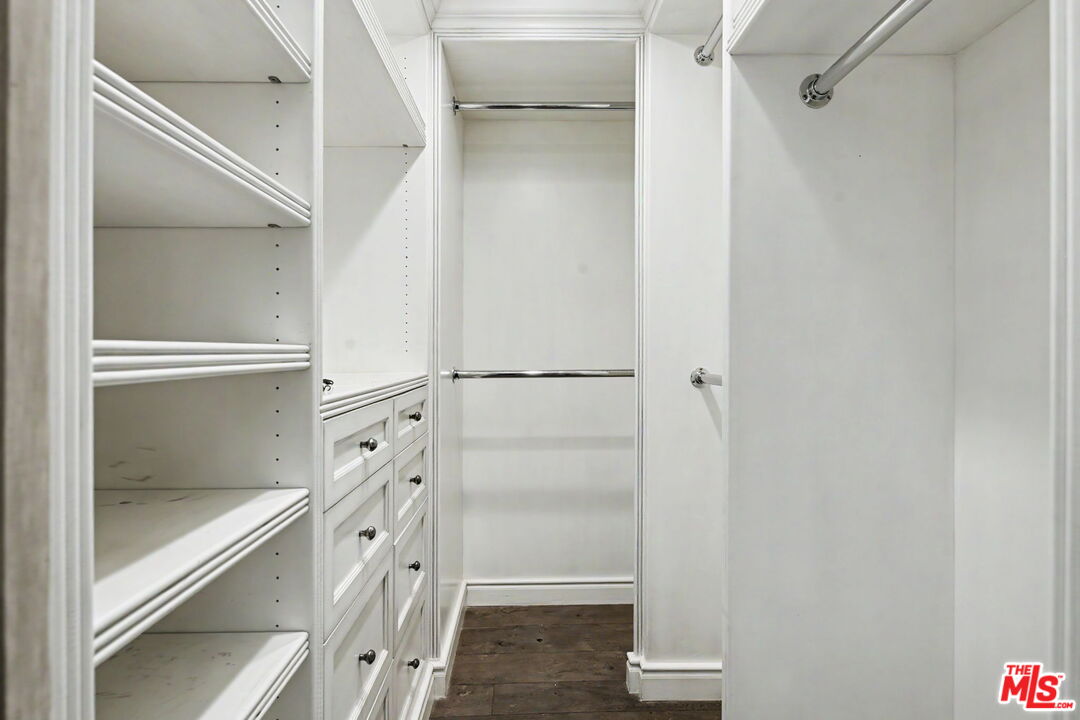
Walk-in closet with white built-in shelves and drawers, hanging rods, and dark wood flooring.
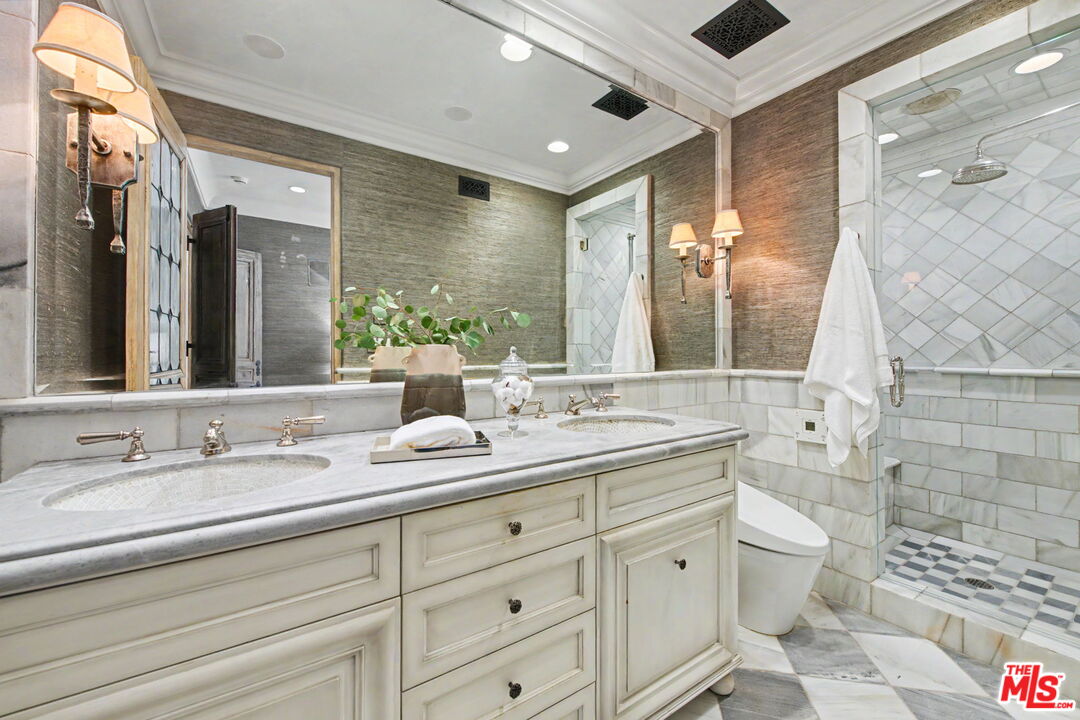
Bathroom with a double-sink marble vanity and tiled walk-in shower.
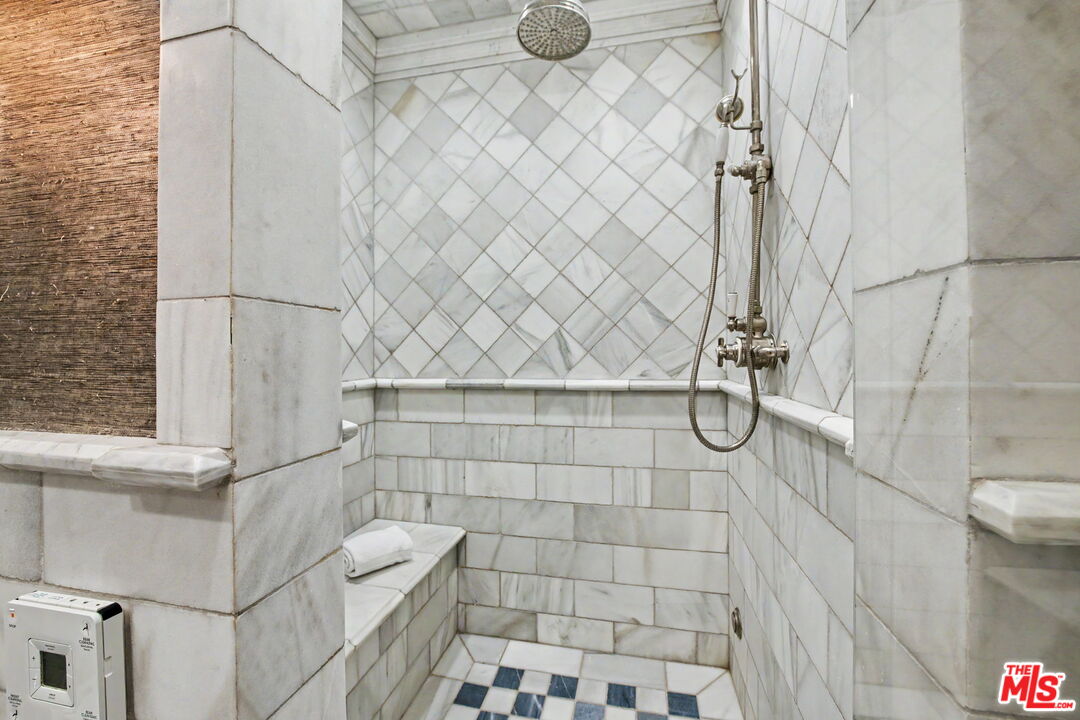
Marble walk-in shower with a built-in bench, rain showerhead, and blue-and-white mosaic floor accents.
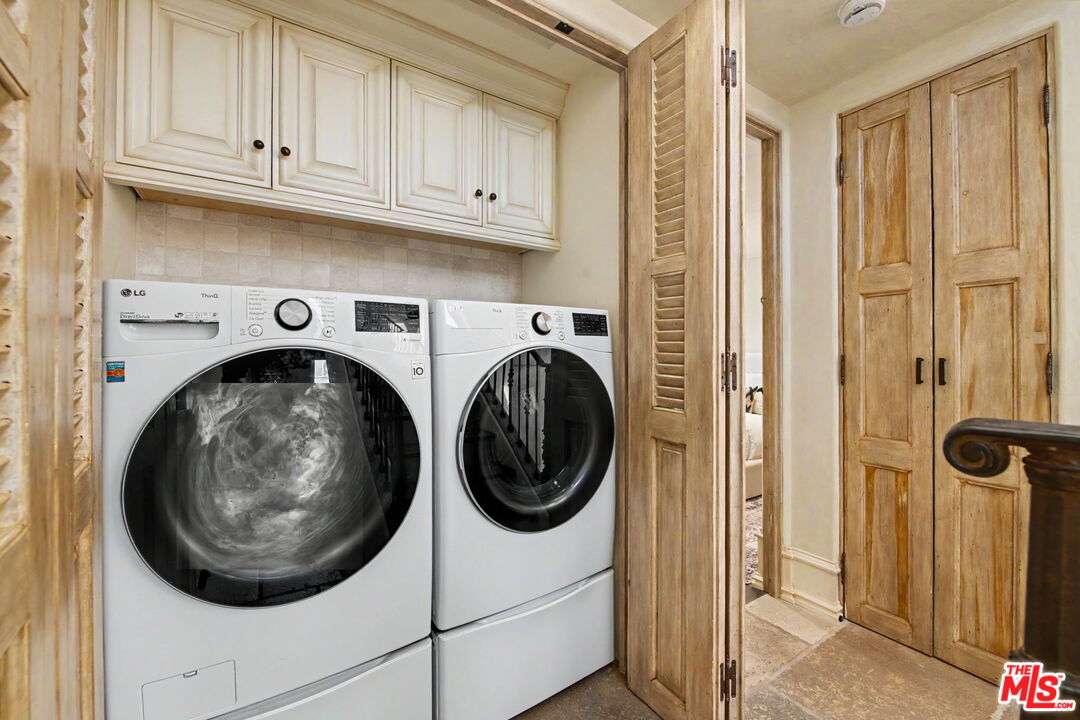
Laundry room with front-loading washer and dryer beneath white cabinets, framed by rustic wood doors.
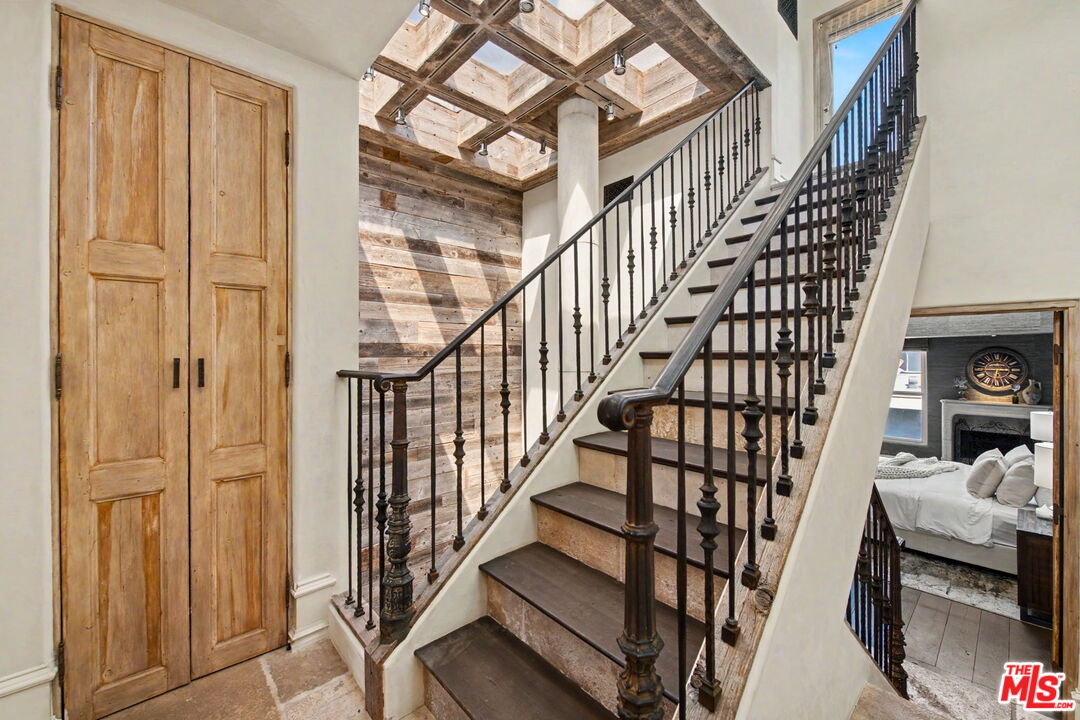
Interior staircase with ornate black iron railings, reclaimed wood wall, and timber ceiling.
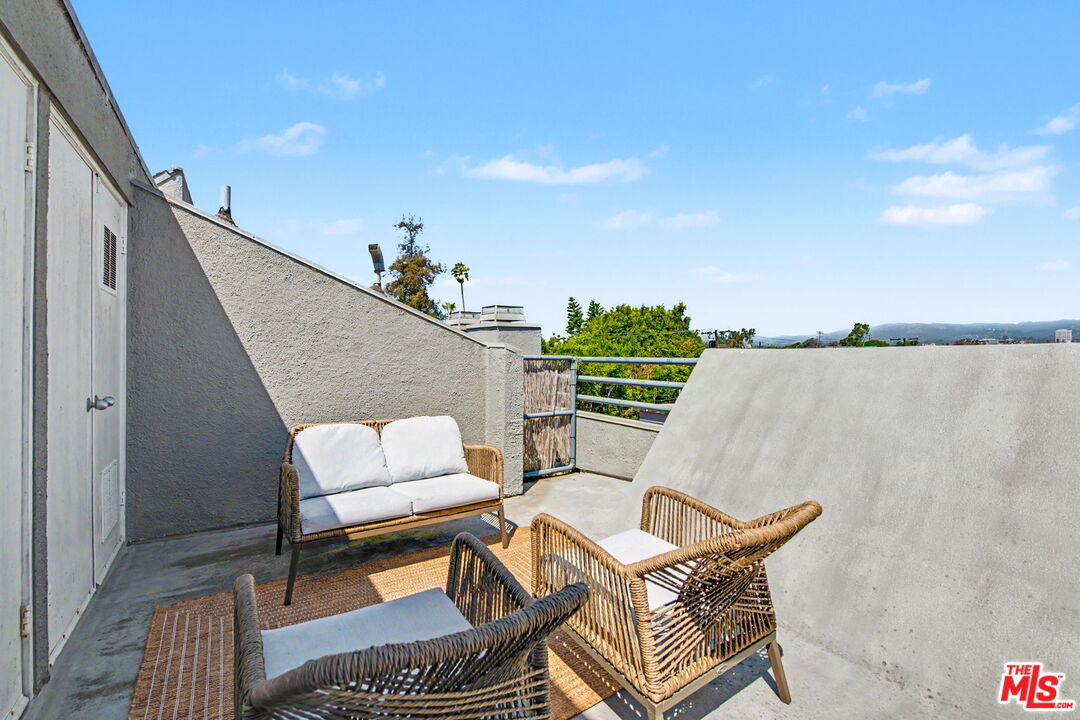
Rooftop terrace with wicker seating, white cushions, and distant hills beyond the railing.
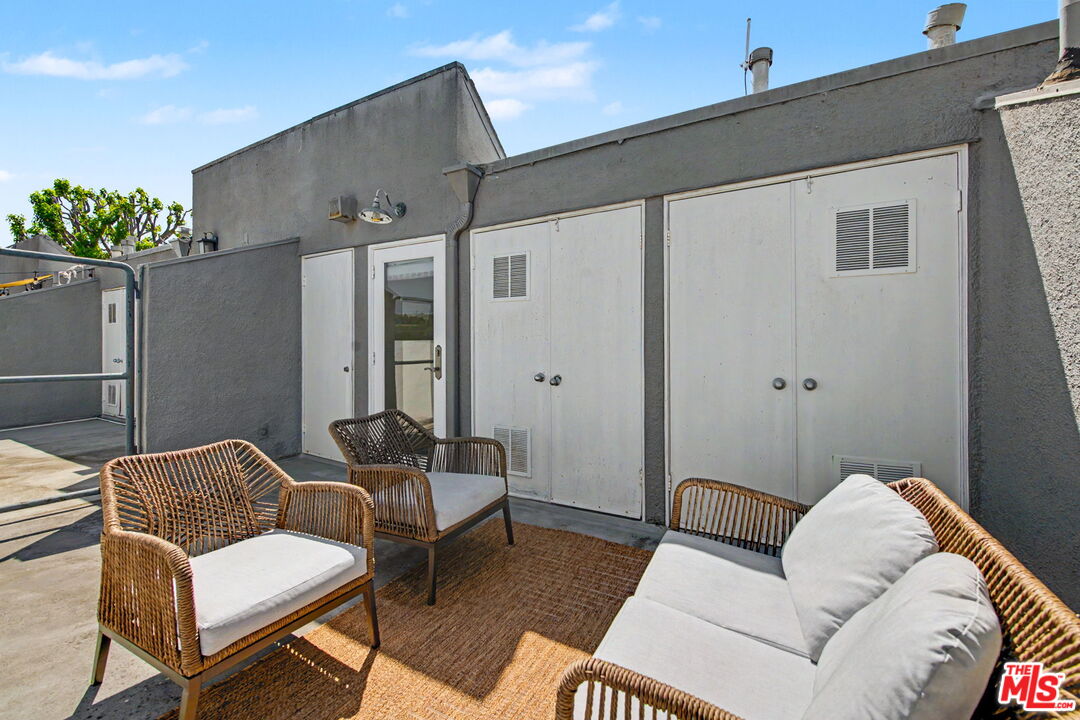
Furnished patio with wicker seating and a rug beside gray stucco walls and white doors.
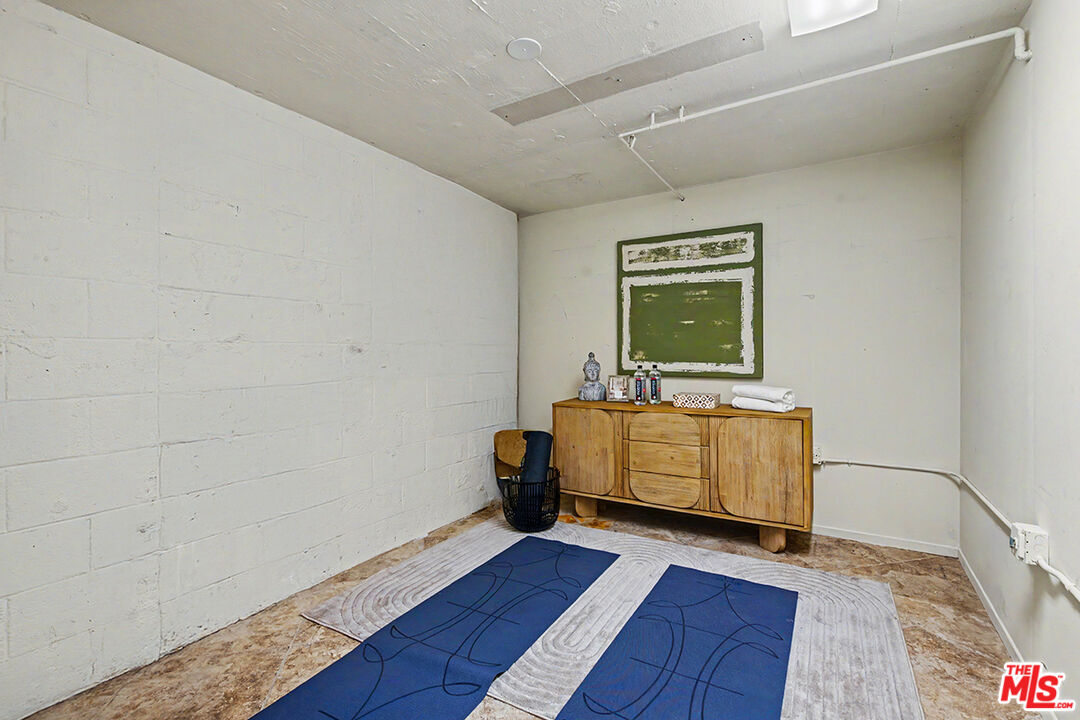
Small exercise room with two blue yoga mats, pale rugs, and a wooden sideboard.
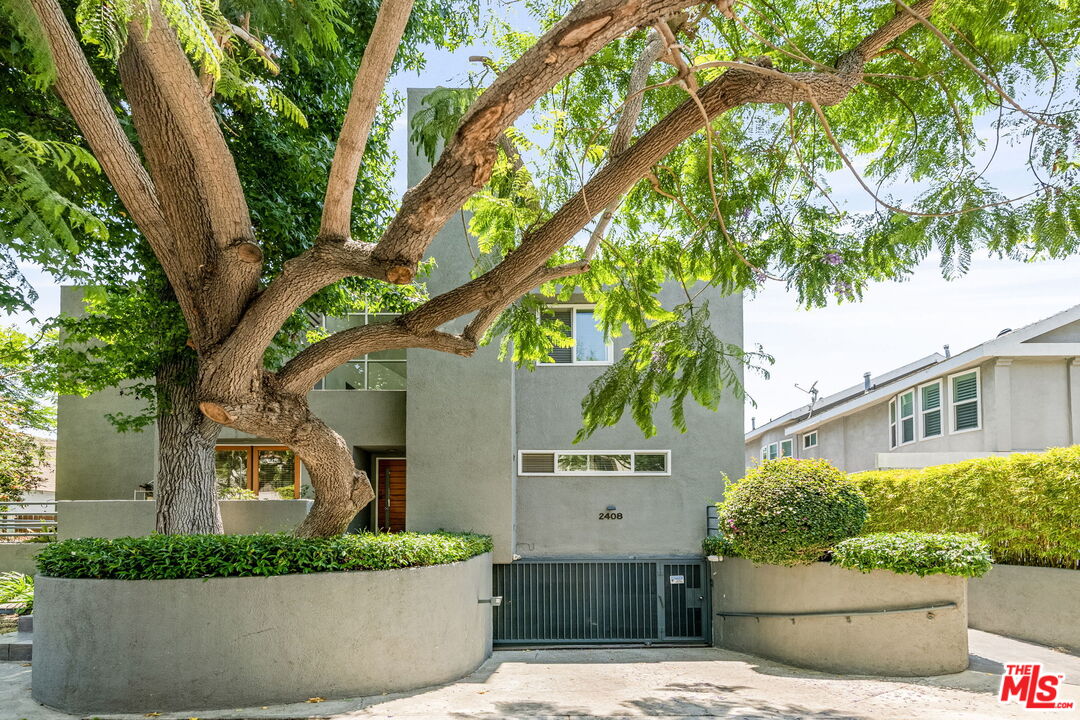
Modern gray apartment building framed by a large tree, with curved planters and a gated garage.
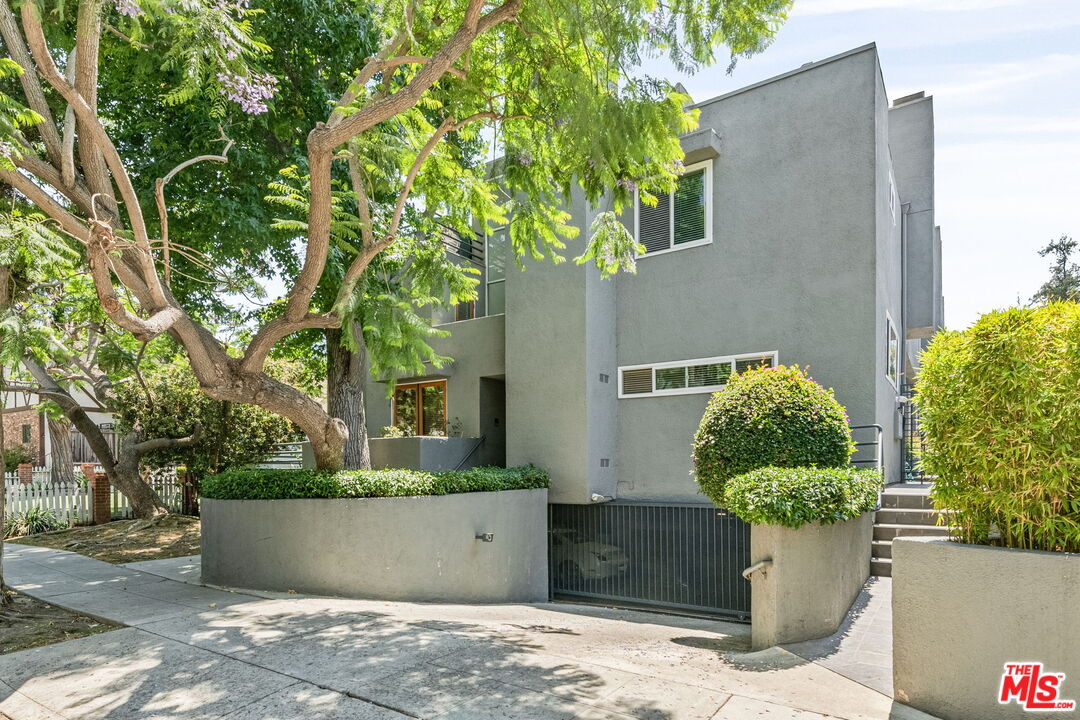
Modern gray residential building behind landscaped planters, with a gated garage entrance.
SEE ALL PHOTOS
Staged living room with white seating, a round marble coffee table, and ornate wood paneling.
Staged living room with white seating, a sculptural coffee table, and a wood entry door.
Living room with white seating, a stone fireplace, rustic wood wall, and staircase to an upper-level railing.
Furnished living room with a stone fireplace, staircase, and upper-level landing.
Furnished living room with white sofas, a wooden coffee table, and a staircase with dark railings.
Staged living room with white sofas, teal pillows, and a large wooden coffee table.
Living room with white seating, a rustic wood coffee table, and an iron-railed staircase.
Bathroom with a shell-trimmed mirror, pale stone vanity, and brass fixtures.
Rustic stone-walled kitchen with a farmhouse sink, wood cabinetry, and a white range.
Rustic kitchen with stone walls, weathered wood cabinets, farmhouse sink, and white range.
Kitchen with distressed cream cabinets, patterned tile backsplash, professional-style range, and stone archway.
Dining area framed by a rough stone doorway, with a wooden table and abstract artwork.
Rustic kitchen with exposed stone walls, pale wood cabinets, and a white farmhouse sink beneath large windows.
Dining area with a stone archway opening into a bright kitchen; a red vase and wine sit on the table.
Dining room with a wooden table, white chairs, rustic stone walls, and an arched opening to the kitchen.
Dining room with a stone accent wall, built-in wine refrigerator, and long wooden table.
Dining room with a wood table, rustic plank wall, stone feature wall, wine refrigerator, and staircase.
Private tiled patio with a dining set and tall gray privacy fencing.
Staged bedroom with a white upholstered bed, patterned pillows, and a window with a woven shade.
Staged bedroom with a white bed, ornate wooden double doors, and a staircase visible through the doorway.
Bathroom with a stone vanity, dark bronze fixtures, framed mirror, and tan stone tile wainscoting.
Bathtub in a warm-toned stone-tiled alcove with a recessed wall niche and dark bronze fixtures.
Staged bedroom with a white bed, high clerestory windows, textured walls, and a fireplace.
Staged bedroom with a white bed, tall windows, and a fireplace.
Furnished bedroom with a large white bed, gray textured walls, and a wall-mounted television.
Walk-in closet with white built-in shelves and drawers, hanging rods, and dark wood flooring.
Bathroom with a double-sink marble vanity and tiled walk-in shower.
Marble walk-in shower with a built-in bench, rain showerhead, and blue-and-white mosaic floor accents.
Laundry room with front-loading washer and dryer beneath white cabinets, framed by rustic wood doors.
Interior staircase with ornate black iron railings, reclaimed wood wall, and timber ceiling.
Rooftop terrace with wicker seating, white cushions, and distant hills beyond the railing.
Furnished patio with wicker seating and a rug beside gray stucco walls and white doors.
Small exercise room with two blue yoga mats, pale rugs, and a wooden sideboard.
Modern gray apartment building framed by a large tree, with curved planters and a gated garage.
Modern gray residential building behind landscaped planters, with a gated garage entrance.
For Sale

2408 34th St Unit: 4

2408 34th St Unit: 4, Santa Monica, CA 90405

$1,559,000
A truly exceptional European-inspired residence offering approximately 2,020 sq ft, this custom 2-bedroom, 2.5-bath townhome with loft presents a rare opportunity within an intimate 7-unit boutique building. Designed and remodeled by a local developer as his personal residence, the home reflects elevated craftsmanship, timeless character, and thoughtfully curated luxury throughout. Soaring ceilings and abundant natural light highlight reclaimed French oak parquet floors and hand-applied Venetian plaster walls, creating a warm and refined ambiance. The elegant living room is anchored by a striking French limestone fireplace and flows seamlessly into a formal dining area featuring a built-in, full-height 146-bottle Sub-Zero wine refrigerator, ideal for effortless entertaining. Beyond a graceful arched stone entry, the chef's kitchen is impeccably outfitted with a 43-inch La Cornue range from France, Miele and Sub-Zero appliances, custom cabinetry, limestone floors and countertops, and a charming greenhouse window. The kitchen opens to a private, sun-filled patio, perfectly suited for outdoor entertaining or relaxed al fresco dining. The upper level offers 2 private bedroom suites and a generous loft, ideal as a den, home office, or potential 3rd bedroom, with plumbing access already in place if desired. The primary suite is a serene retreat featuring a custom limestone fireplace, motorized shades, grasscloth wallpaper, a walk-in closet, and a spa-like bath with steam shower appointed with Blue Savoie marble, antique white and black marble floors, and bespoke European fixtures. Additional amenities include a rooftop deck, Lutron whole-home lighting system, house-wide architectural speaker system, AMX smart home system, premium custom hardware and finishes throughout, a downstairs bonus room ideal for storage or a gym, and 2 secure parking spaces in a gated garage. Ideally located near Santa Monica's shops and dining and just minutes from the beach, this residence offers a rare blend of European elegance and modern coastal California living.

2
beds

3
baths

2,020 Sq.Ft. LIVING AREA

9,580 Sq.Ft. lot

Susan Stark

Susan Stark

Features & Amenities

Interior

  • total bedrooms2
  • Total bathrooms3
  • full bathrooms2
  • half bathroom1
  • Laundry room In Unit
  • Flooring Hardwood, Other, Tile
  • Fireplace Living Room, Primary Bedroom
  • APPLIANCES Dishwasher, Dryer, Garbage Disposal, Washer, Refrigerator, Range/Oven, Microwave

Area & Lot

  • Status For Sale
  • Living Area2,020 Sq.Ft.
  • Lot Area9,580 Sq.Ft.
  • MLS® ID26975379
  • TypeTownhouse
  • YEAR BUILT1981
  • NeighborhoodSanta Monica
  • Architecture StylesCountry French
  • View DescriptionTree Top

Exterior

  • STORIES3
  • Garage Space2.0
  • PoolNone
  • parkingControlled Entrance, Gated
  • HEAT TYPECentral
  • AIR CONDITIONINGAir Conditioning
  • security FeaturesCard/Code Access, Community

Financial

  • Sales Price$1,559,000
  • HOA $590/mo
  • Zoning SMR2*
Staged living room with white seating, a sculptural coffee table, and a wood entry door.

Schedule a Showing

I would love to show you this beautiful property. Please select your preferred date and time below. I will be in touch shortly to confirm your appointment.

Schedule a Showing

I would love to show you this beautiful property. Please select your preferred date and time below. I will be in touch shortly to confirm your appointment.

Thank you for your interest in 2408 34th St Unit: 4, Santa Monica, CA 90405. We are reviewing your request and will be in touch shortly!

Mortgage Calculator

Estimate your monthly mortgage payment, including the principal and interest, property taxes, and HOA. Adjust the values to generate a more accurate rate.
All estimates are provided for informational purposes only. Actual amounts may vary.
$0,000 Your Payment 20 15 65
$0,000 Your Payment

Santa Monica

The coastal city of Santa Monica is a living postcard.

Explore

Work With Susan

Because of the way she does business, Stark’s clients return time and again and refer friends and family to her for their real estate needs.

Follow Me on Instagram