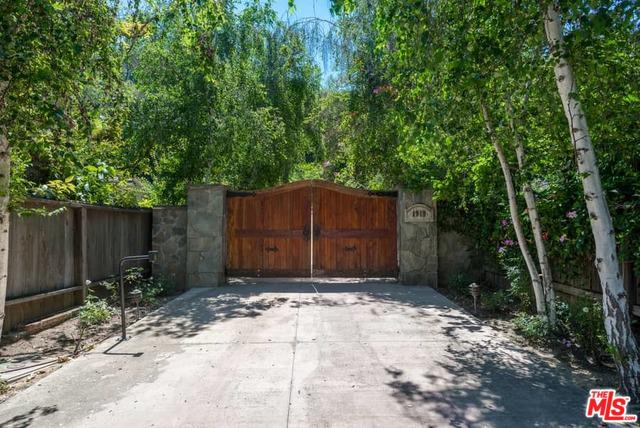
Wooden double gate and stone pillars at the entrance, shaded by dense trees.
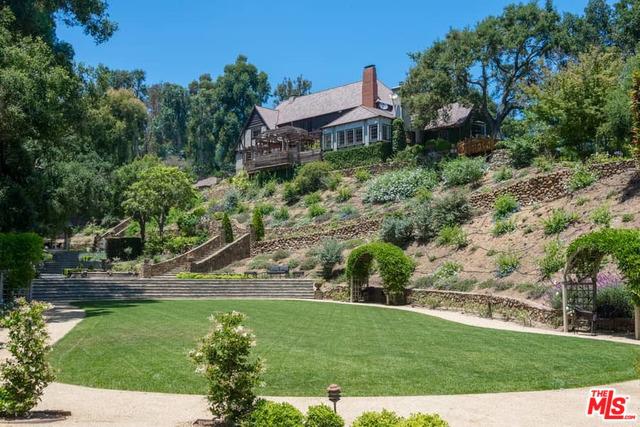
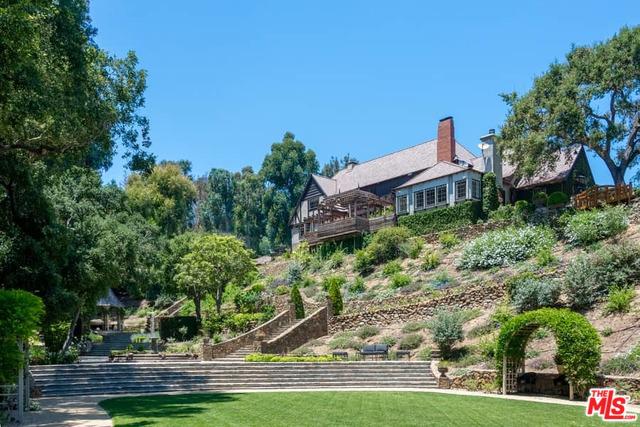
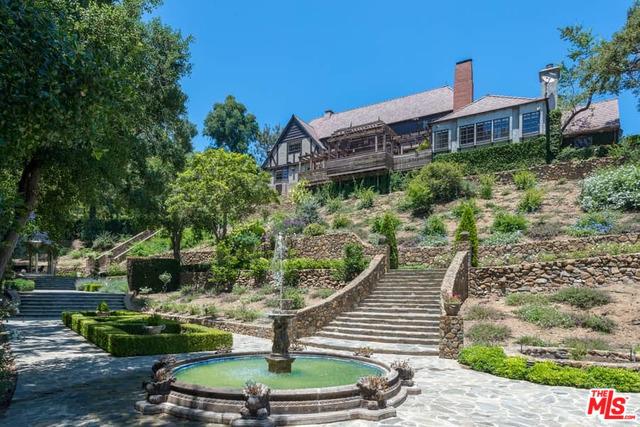
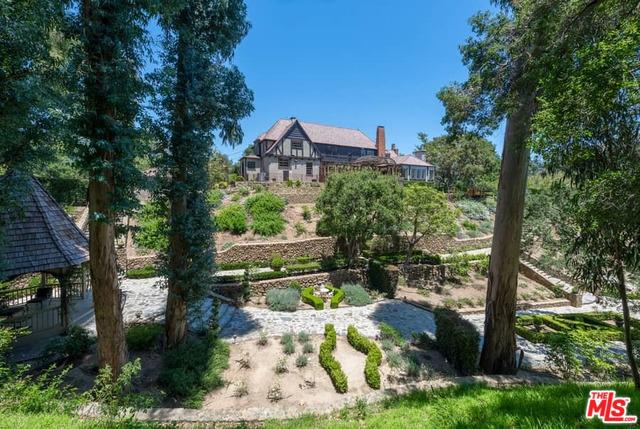
Hillside house above a broad lawn, with stone terraces and a covered balcony.
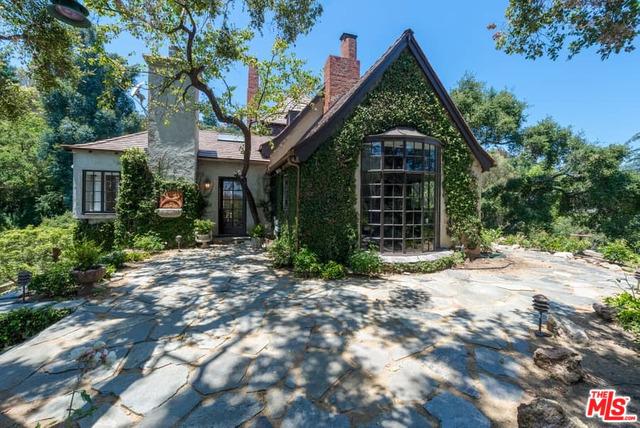
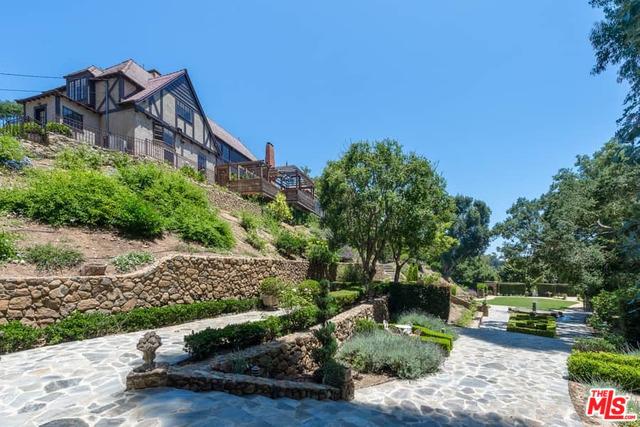
House with a steep gable, large grid windows, and a stone-paved driveway shaded by mature trees.
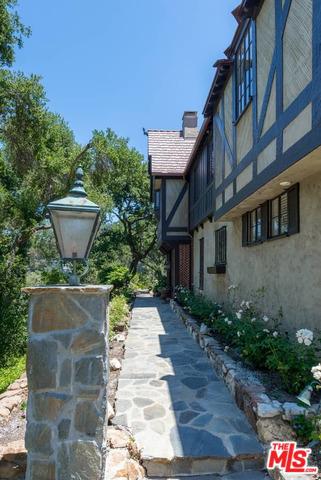
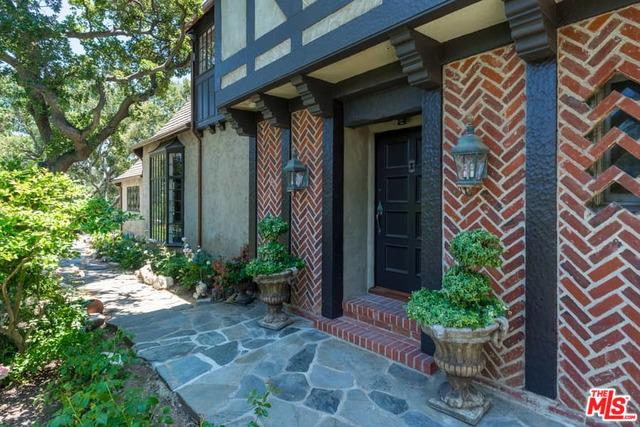
House exterior with a stone walkway, timber framing, and a lantern-topped pillar.
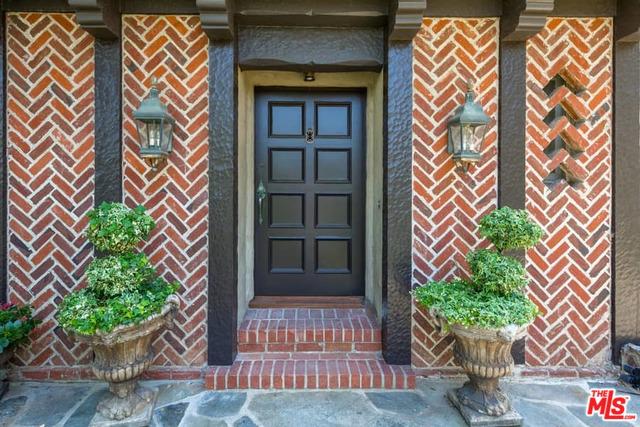
Front entrance with a dark paneled door, herringbone brickwork, lanterns, and matching planters.
Home entrance with red brick and blue timber trim beside a stone walkway and landscaped garden.
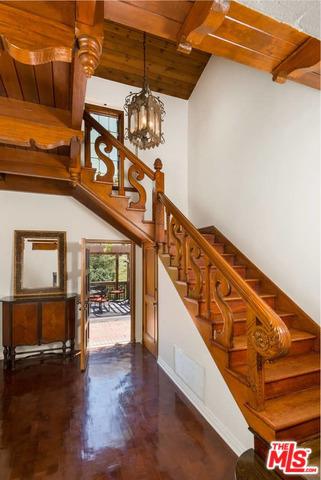
Entry hall with an ornate carved wood staircase, exposed ceiling beams, and an open doorway to a patio.
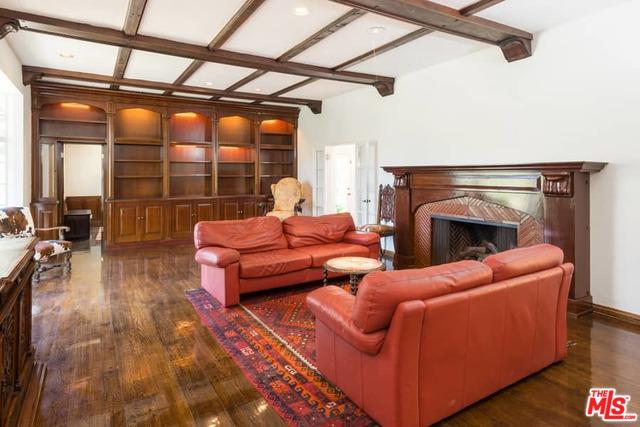
Living room with red leather sofas, dark wood built-ins, exposed beams, and a brick fireplace.
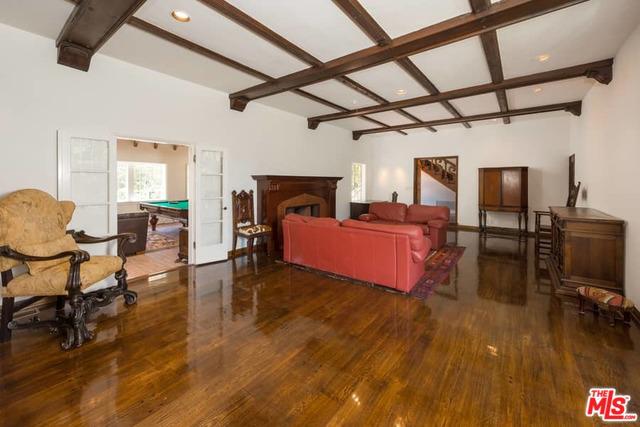
Living room with exposed ceiling beams, a fireplace, red sofas, and polished hardwood floors.
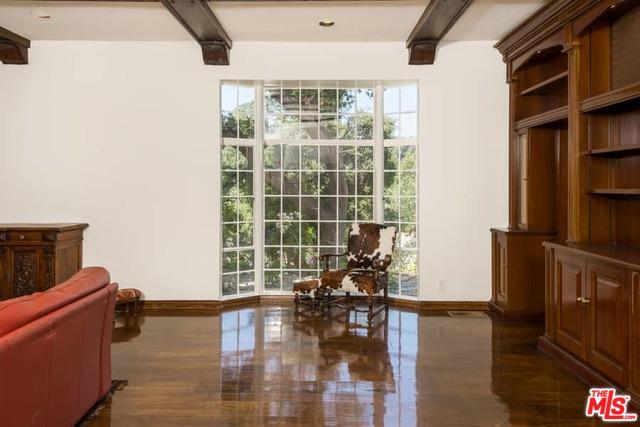
Living room with polished wood floors, exposed beams, dark built-ins, and a tall window overlooking trees.
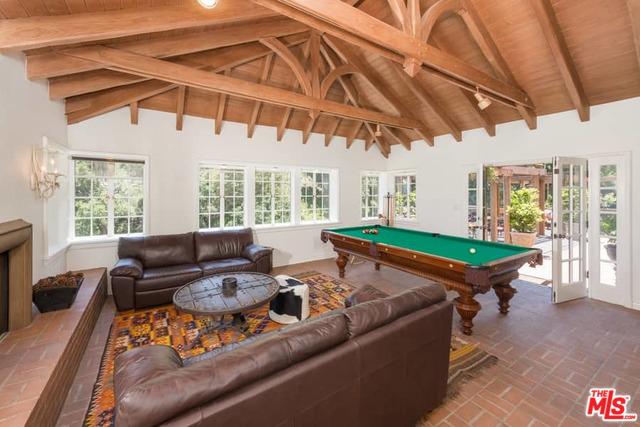
Game room with a green pool table, leather sofas, and a vaulted exposed-beam wood ceiling.
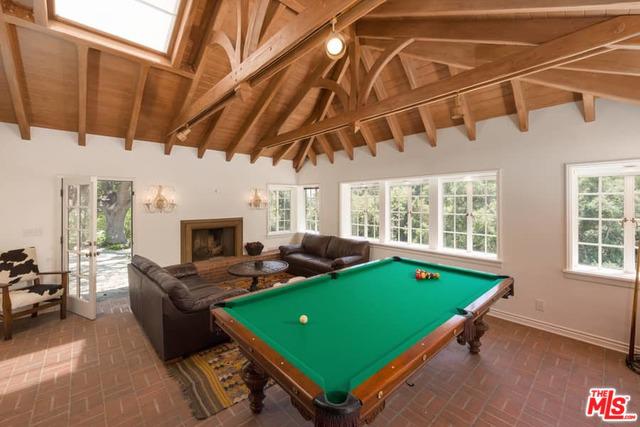
Game room with a green billiards table beneath an exposed timber ceiling with skylights.
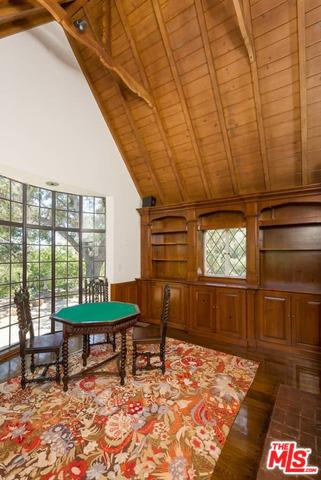
Wood-paneled room with a vaulted ceiling, built-in cabinetry, and a round green-felt table.
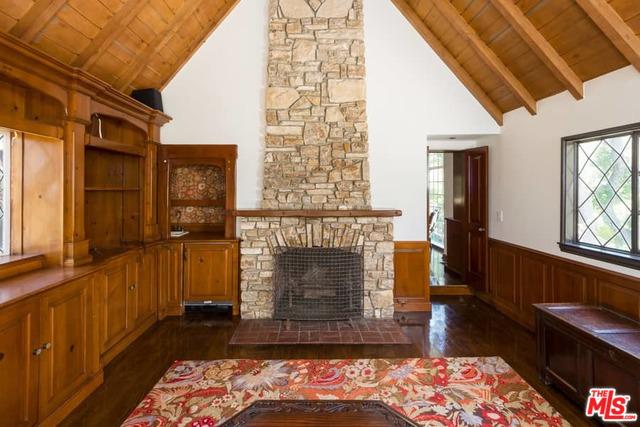
Living room with a stone fireplace, vaulted wood ceiling, and built-in wood cabinetry.
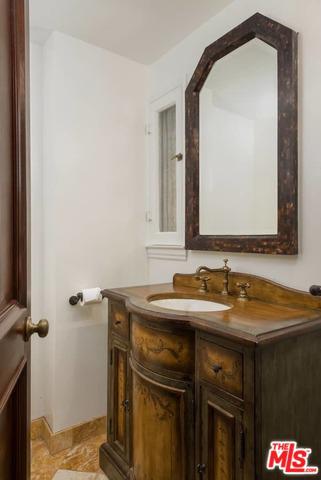
Bathroom vanity with an ornate dark wood cabinet, stone counter, and tall angular mirror.
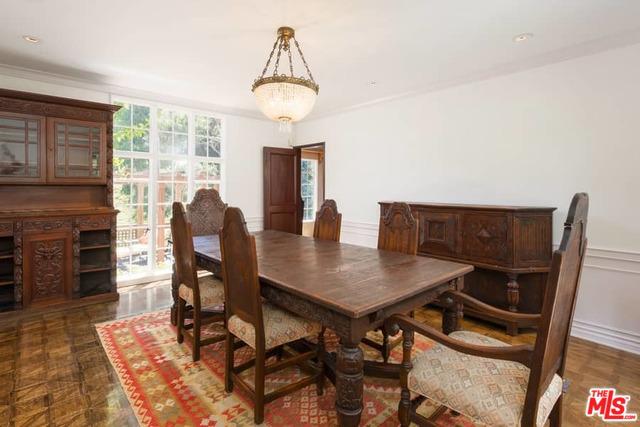
Dining room with a large dark wood table, built-in cabinetry, and tall windows.
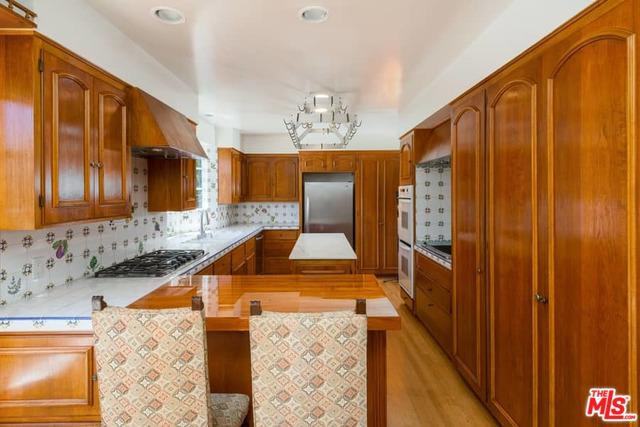
Kitchen with extensive wood cabinetry, patterned tile backsplash, and a central island with two chairs.
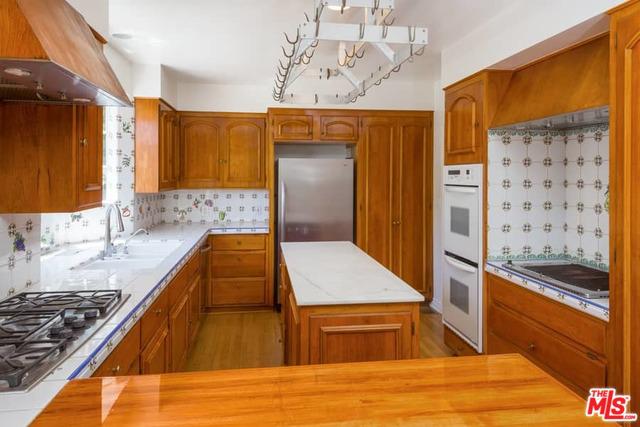
Kitchen with honey-colored wood cabinets, patterned tile backsplash, central island, and built-in double ovens.
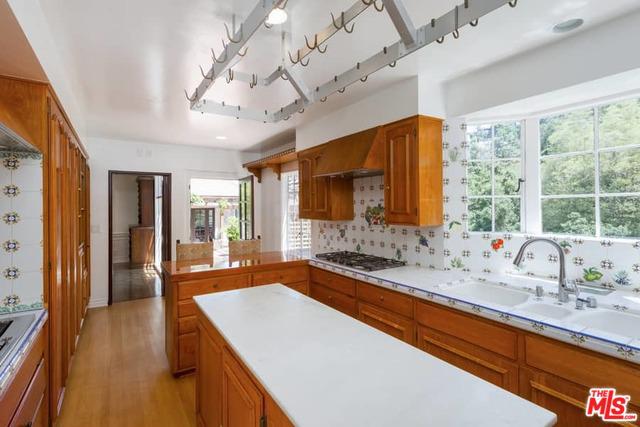
Kitchen with warm wood cabinets, a large white island, and a sink beneath a wide window.
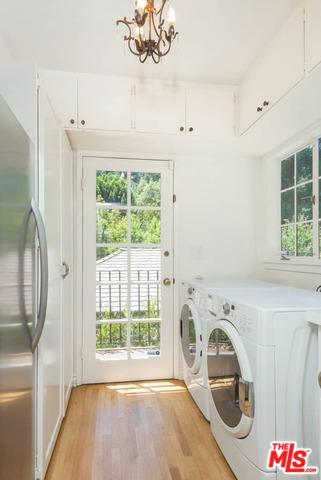
Laundry room with front-loading washer and dryer, overhead cabinets, and a glass-paned door.
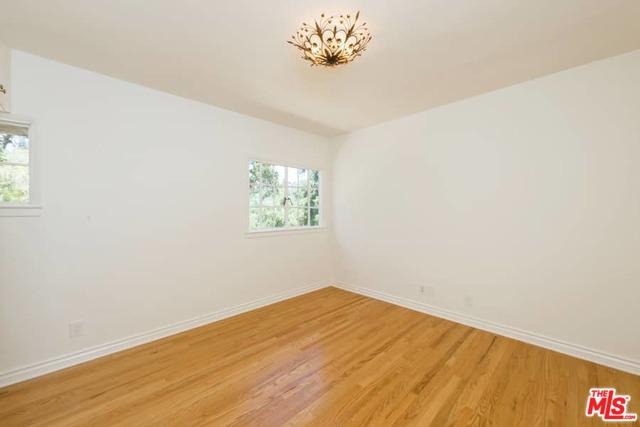
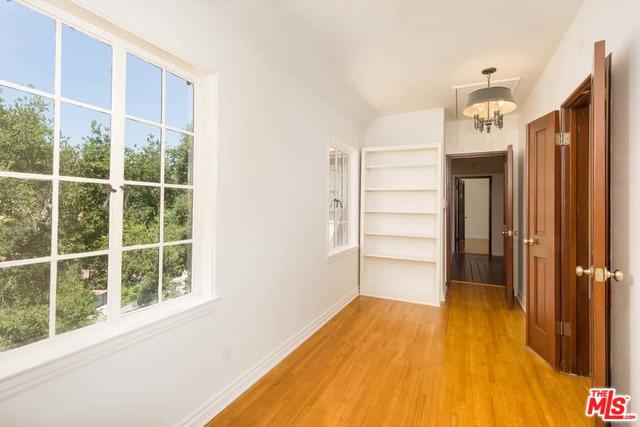
Empty room with hardwood floors, two windows, and an ornate ceiling light.
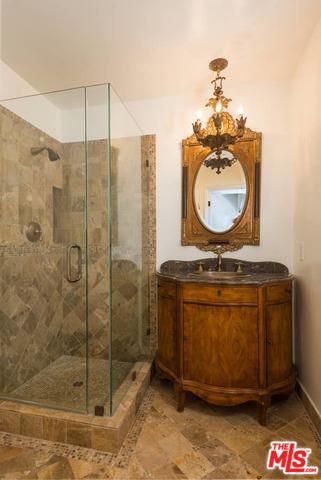
Bathroom with a stone-tiled glass shower and ornate wooden vanity beneath a framed oval mirror.
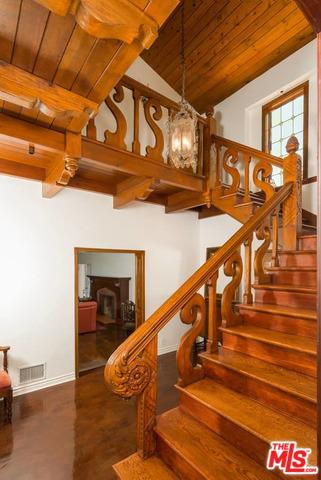
Wooden staircase with ornate carved railing beneath a wood-plank ceiling.
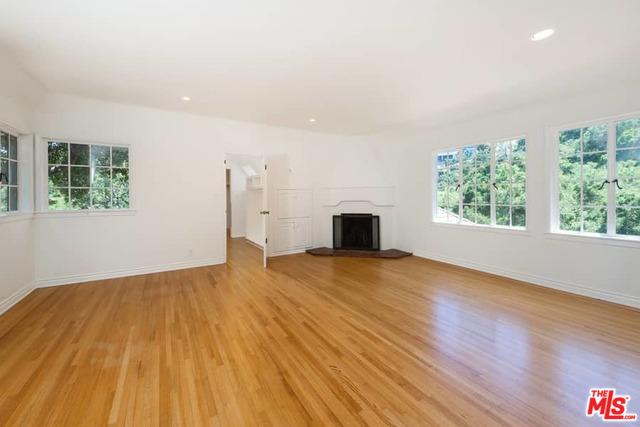
Empty living room with hardwood floors, a fireplace, and large windows overlooking greenery.
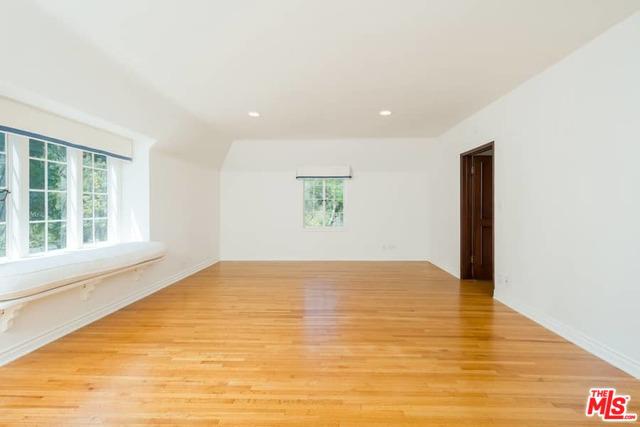
Empty room with glossy hardwood floors, a wide window on the left, and a dark wood doorway.
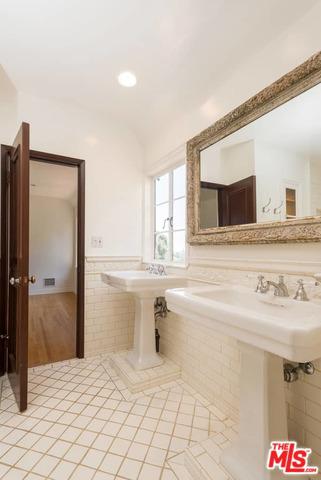
Bathroom with two white sinks, cream tile, a large framed mirror, and an open dark-wood door.
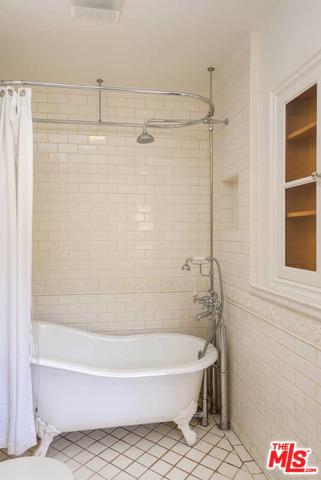
Bathroom with a white clawfoot tub, subway tile, curved shower rail, and recessed wooden shelves.
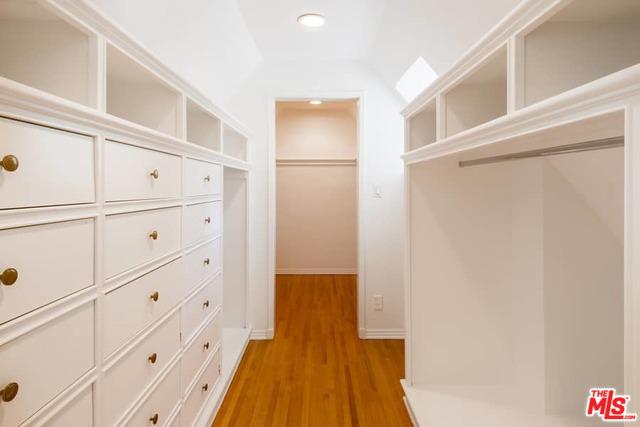
Walk-in closet with built-in drawers, open hanging shelves, and warm wood flooring.
Empty room with warm wood floors, a large window overlooking trees, and built-in shelves.
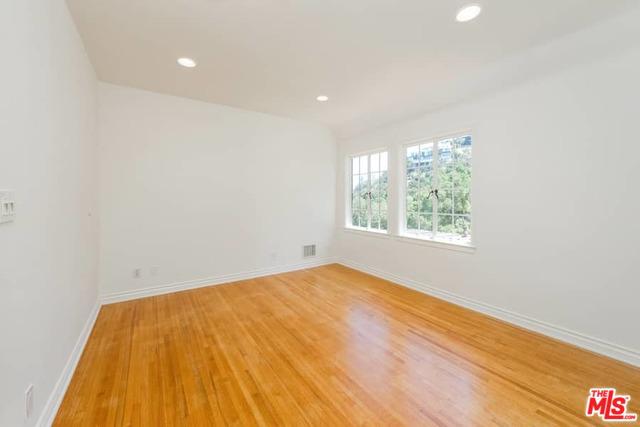
Empty room with polished hardwood floors, recessed lights, and two windows overlooking greenery.
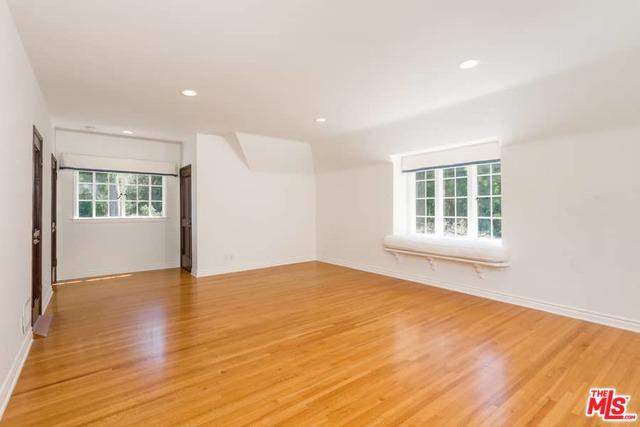
Empty room with hardwood floors, two windows, and a built-in window seat.
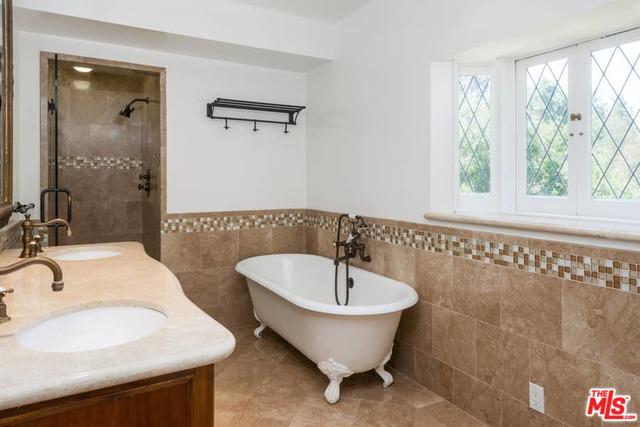
Bathroom with a claw-foot tub, glass shower, double-sink marble vanity, and diamond-pane windows.
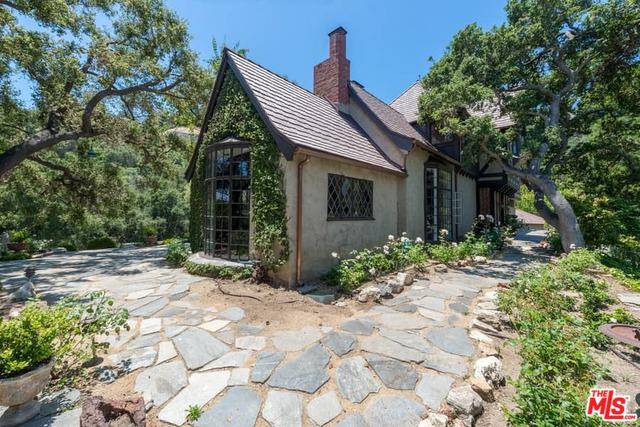
Stucco house with steep shingled roofs and brick chimney beside a flagstone patio under mature trees.
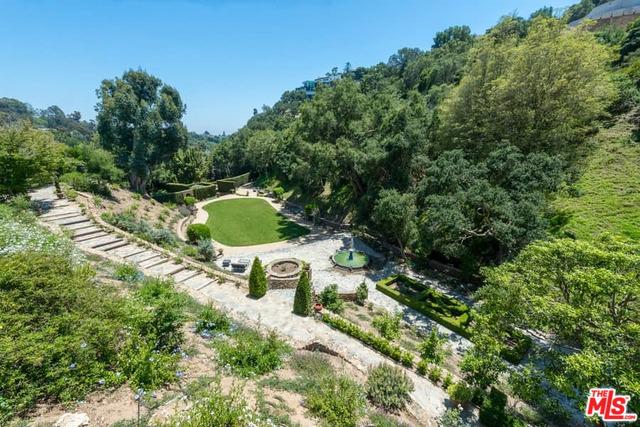
Hillside grounds with a broad lawn, stone paths, and a small pool surrounded by trees.
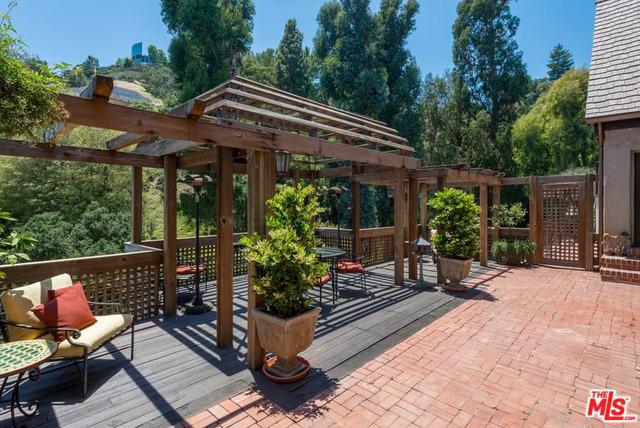
Outdoor patio with a timber pergola, brick paving, and seating overlooking a wooded canyon.
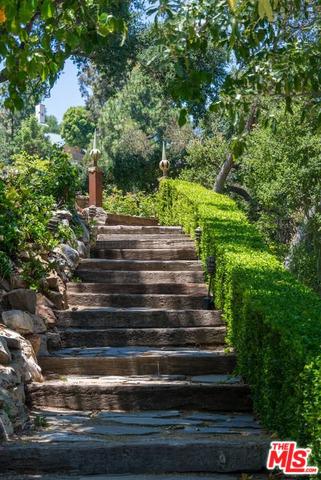
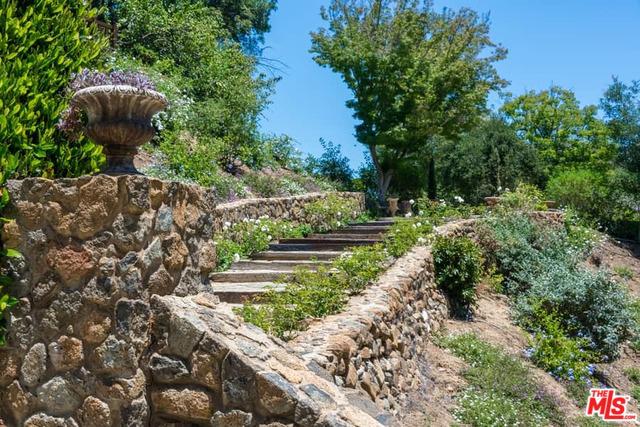
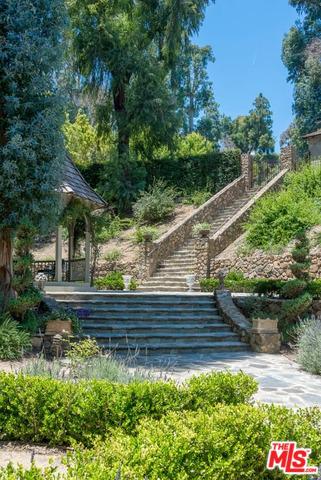
Stone garden steps bordered by dense greenery and mature trees.
Landscaped garden with stone steps, rustic retaining walls, flowers, and a large urn fountain.
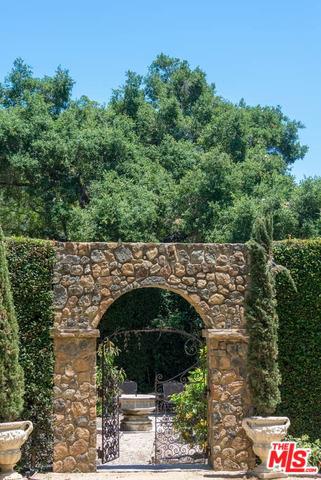
Stone archway and wrought-iron gates framed by tall hedges at the property entrance.
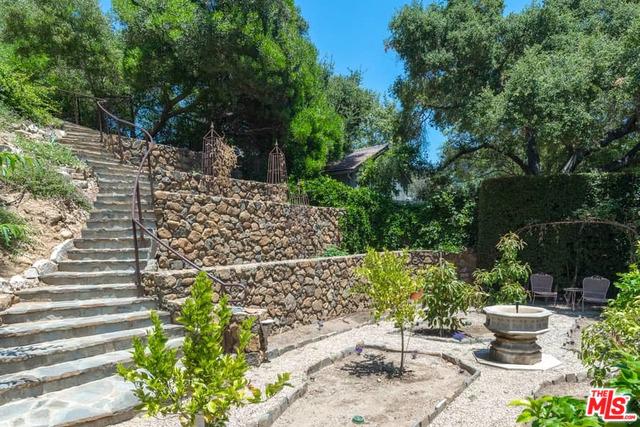
Landscaped stone courtyard with broad steps, retaining walls, and a fountain.
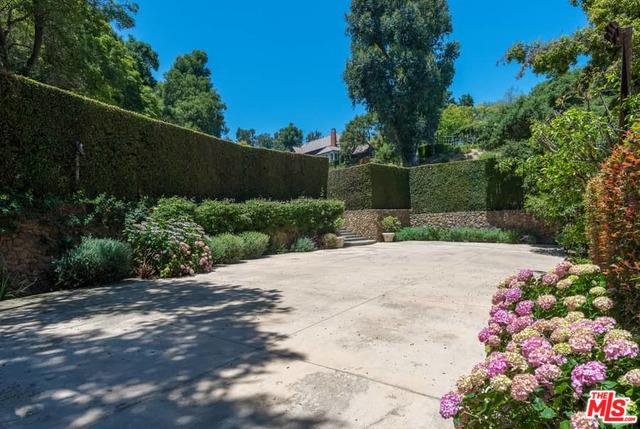
Paved courtyard enclosed by tall hedges, with flowering shrubs and pink hydrangeas.
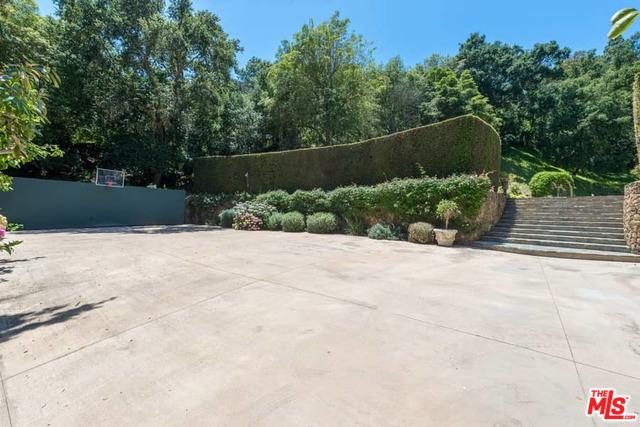
Paved property forecourt with landscaped hedges, a basketball hoop, and stone steps.
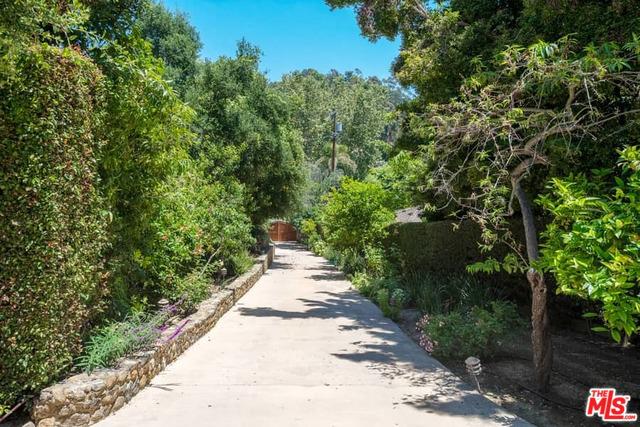
Concrete driveway winds through lush landscaping toward a wooden gate.
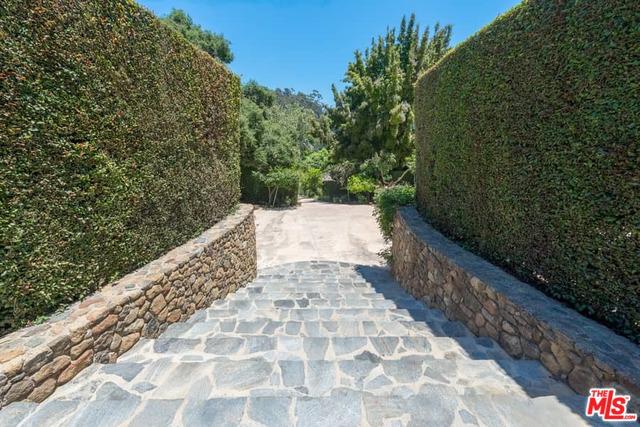
Stone entry steps between tall hedges lead down to a paved driveway.
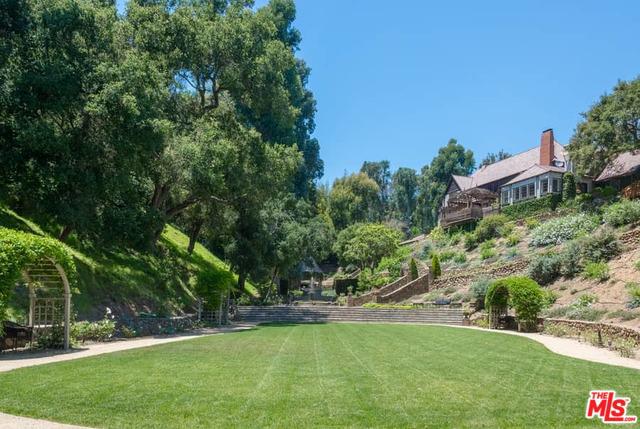
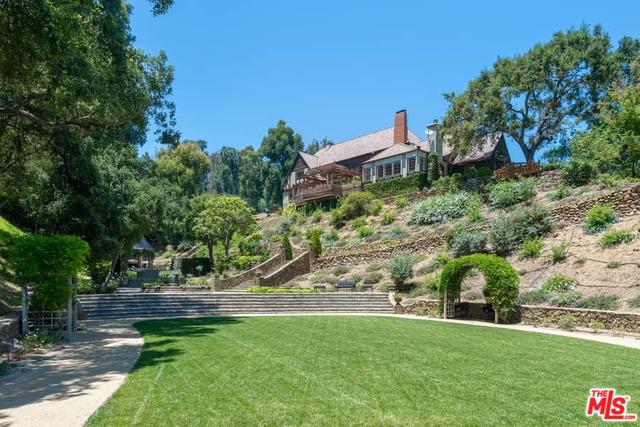
Landscaped backyard with a broad lawn, terraced hillside, mature trees, and the house above.
Home above terraced stone garden walls and broad steps, surrounded by mature trees.
Hillside home above a broad lawn, with terraced landscaping, stone steps, and mature trees.
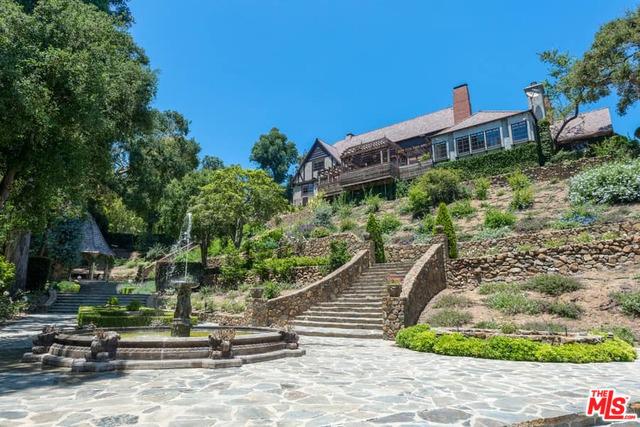
Hillside home above a stone courtyard, with a central staircase, terraced gardens, and a fountain.
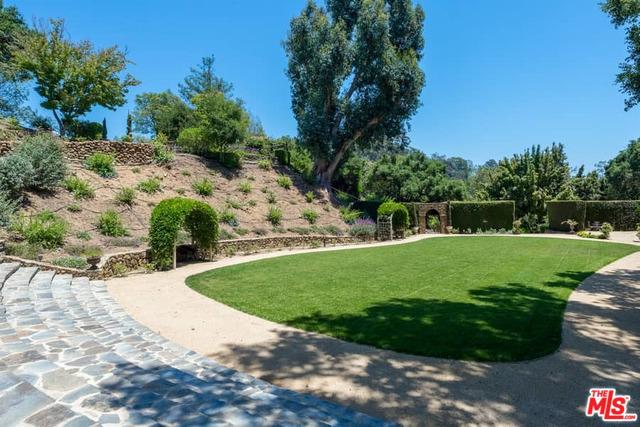
Landscaped yard with a broad lawn, curved paths, stone paving, and mature trees.
Tudor-style hillside home above broad stone steps and a circular fountain.
Landscaped property entrance with broad stone steps, retaining walls, and mature trees.
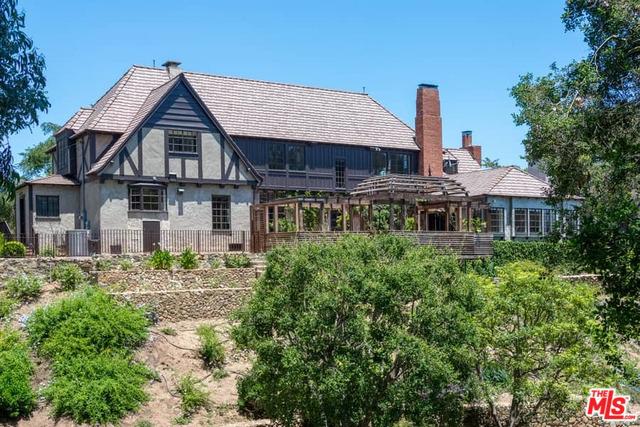
Tudor-style home with steep tiled roofs, brick chimneys, and a covered patio above a stone garden wall.
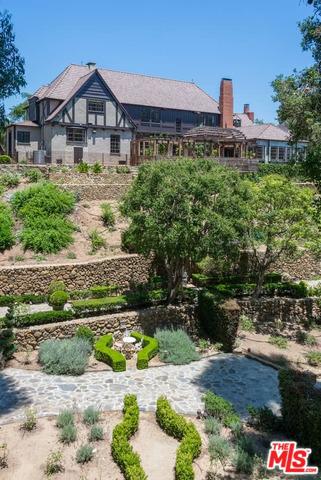
Tudor-style home above stone retaining walls and a landscaped patio with clipped hedges.
Hillside house above terraced gardens and stone paths, framed by mature trees.
Hillside home above a stone patio and retaining walls, surrounded by mature trees and landscaped grounds.
SEE ALL PHOTOS
Wooden double gate and stone pillars at the entrance, shaded by dense trees.
Hillside house above a broad lawn, with stone terraces and a covered balcony.
House with a steep gable, large grid windows, and a stone-paved driveway shaded by mature trees.
House exterior with a stone walkway, timber framing, and a lantern-topped pillar.
Front entrance with a dark paneled door, herringbone brickwork, lanterns, and matching planters.
Home entrance with red brick and blue timber trim beside a stone walkway and landscaped garden.
Entry hall with an ornate carved wood staircase, exposed ceiling beams, and an open doorway to a patio.
Living room with red leather sofas, dark wood built-ins, exposed beams, and a brick fireplace.
Living room with exposed ceiling beams, a fireplace, red sofas, and polished hardwood floors.
Living room with polished wood floors, exposed beams, dark built-ins, and a tall window overlooking trees.
Game room with a green pool table, leather sofas, and a vaulted exposed-beam wood ceiling.
Game room with a green billiards table beneath an exposed timber ceiling with skylights.
Wood-paneled room with a vaulted ceiling, built-in cabinetry, and a round green-felt table.
Living room with a stone fireplace, vaulted wood ceiling, and built-in wood cabinetry.
Bathroom vanity with an ornate dark wood cabinet, stone counter, and tall angular mirror.
Dining room with a large dark wood table, built-in cabinetry, and tall windows.
Kitchen with extensive wood cabinetry, patterned tile backsplash, and a central island with two chairs.
Kitchen with honey-colored wood cabinets, patterned tile backsplash, central island, and built-in double ovens.
Kitchen with warm wood cabinets, a large white island, and a sink beneath a wide window.
Laundry room with front-loading washer and dryer, overhead cabinets, and a glass-paned door.
Empty room with hardwood floors, two windows, and an ornate ceiling light.
Bathroom with a stone-tiled glass shower and ornate wooden vanity beneath a framed oval mirror.
Wooden staircase with ornate carved railing beneath a wood-plank ceiling.
Empty living room with hardwood floors, a fireplace, and large windows overlooking greenery.
Empty room with glossy hardwood floors, a wide window on the left, and a dark wood doorway.
Bathroom with two white sinks, cream tile, a large framed mirror, and an open dark-wood door.
Bathroom with a white clawfoot tub, subway tile, curved shower rail, and recessed wooden shelves.
Walk-in closet with built-in drawers, open hanging shelves, and warm wood flooring.
Empty room with warm wood floors, a large window overlooking trees, and built-in shelves.
Empty room with polished hardwood floors, recessed lights, and two windows overlooking greenery.
Empty room with hardwood floors, two windows, and a built-in window seat.
Bathroom with a claw-foot tub, glass shower, double-sink marble vanity, and diamond-pane windows.
Stucco house with steep shingled roofs and brick chimney beside a flagstone patio under mature trees.
Hillside grounds with a broad lawn, stone paths, and a small pool surrounded by trees.
Outdoor patio with a timber pergola, brick paving, and seating overlooking a wooded canyon.
Stone garden steps bordered by dense greenery and mature trees.
Landscaped garden with stone steps, rustic retaining walls, flowers, and a large urn fountain.
Stone archway and wrought-iron gates framed by tall hedges at the property entrance.
Landscaped stone courtyard with broad steps, retaining walls, and a fountain.
Paved courtyard enclosed by tall hedges, with flowering shrubs and pink hydrangeas.
Paved property forecourt with landscaped hedges, a basketball hoop, and stone steps.
Concrete driveway winds through lush landscaping toward a wooden gate.
Stone entry steps between tall hedges lead down to a paved driveway.
Landscaped backyard with a broad lawn, terraced hillside, mature trees, and the house above.
Home above terraced stone garden walls and broad steps, surrounded by mature trees.
Hillside home above a broad lawn, with terraced landscaping, stone steps, and mature trees.
Hillside home above a stone courtyard, with a central staircase, terraced gardens, and a fountain.
Landscaped yard with a broad lawn, curved paths, stone paving, and mature trees.
Tudor-style hillside home above broad stone steps and a circular fountain.
Landscaped property entrance with broad stone steps, retaining walls, and mature trees.
Tudor-style home with steep tiled roofs, brick chimneys, and a covered patio above a stone garden wall.
Tudor-style home above stone retaining walls and a landscaped patio with clipped hedges.
Hillside house above terraced gardens and stone paths, framed by mature trees.
Hillside home above a stone patio and retaining walls, surrounded by mature trees and landscaped grounds.
Leased

1957 Mandeville Canyon Rd

1957 MANDEVILLE CANYON RD, LOS ANGELES, CA 90049

$17,500/month

Incredible seclusion and beauty define this stately country manor poised in an enchanting 2.25 plus acre estate setting on two adjoined lots. Situated off desirable lower Mandeville, this gated two-story property includes 4 bedrooms, 3.5 baths, formal public spaces-living, dining, library/office with wet bar, cook's kitchen with breakfast area and utility, plus a gracious family sunroom open to a broad deck overlooking stunning gardens and orchards. Traditional details abound- rich hardwood flooring, pitched beams, handsomely carved woodwork, leaded windows, and four fireplaces. Two entrances to the property with two large and private motor courts plus a large detached garage. If you are looking for privacy, look no further. Very Special!!!

4
beds

4
baths

3,858 Sq.Ft. LIVING AREA

1.278 Acres lot

Features & Amenities

Interior

  • total bedrooms4
  • Total bathrooms4
  • full bathrooms3
  • half bathroom1
  • Laundry room Room
  • Flooring Carpet, Hardwood
  • Fireplace Den, Living, Room

Area & Lot

  • Status Leased
  • Date Leased July 28, 2020
  • Living Area3,858 Sq.Ft.
  • Lot Area1.278 Acres
  • MLS® ID20-559704
  • TypeResidential
  • YEAR BUILT1937
  • NeighborhoodBrentwood
  • Architecture StylesTudor
  • View DescriptionCanyon

Exterior

  • Garage Space2
  • PoolNone
  • lot features2-4, Lots, Landscaped, Yard
  • parkingGarage, -, 2, Car, Parking, for, Guests, -, Onsite
  • HEAT TYPECentral
  • AIR CONDITIONINGCentral
  • HOA AmenitiesNone

Financial

  • Lease Price$17,500/mo
  • Zoning LARE20
Wooden double gate and stone pillars at the entrance, shaded by dense trees.
Hillside house above a broad lawn, with stone terraces and a covered balcony.

Two entrances to the property with two large and private motor courts plus a large detached garage.

–
House with a steep gable, large grid windows, and a stone-paved driveway shaded by mature trees.

Brentwood

Brentwood’s history begins back in the late 19th century.

Explore

Work With Susan

Because of the way she does business, Stark’s clients return time and again and refer friends and family to her for their real estate needs.

Follow Me on Instagram