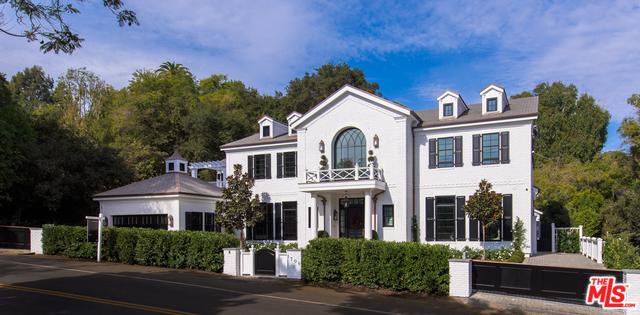
White two-story house with black shutters, a central arched window, hedges, and a gated driveway.
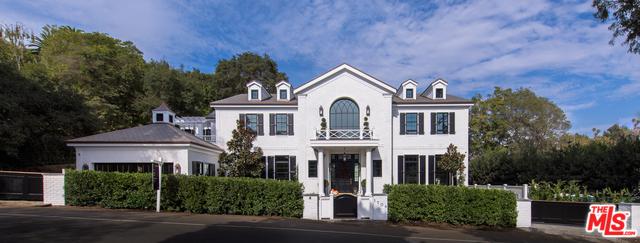
White house with a central arched window, black shutters, and a gated entrance beside a detached garage.
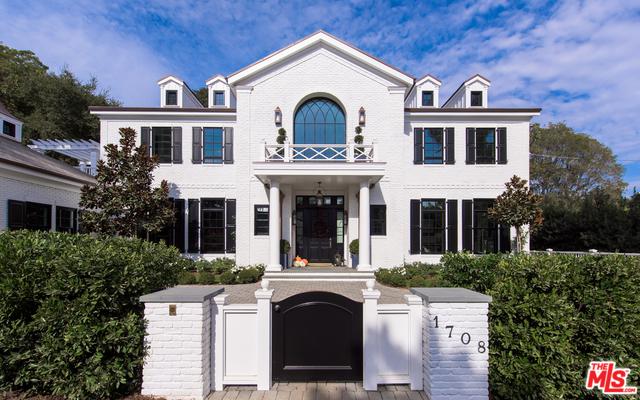
White two-story home with black shutters, an arched window, and a gated entrance marked 1708.
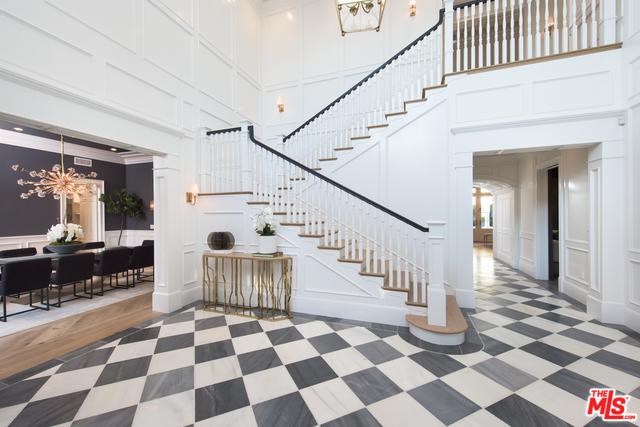
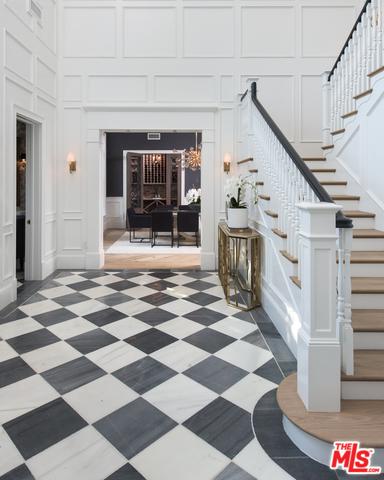
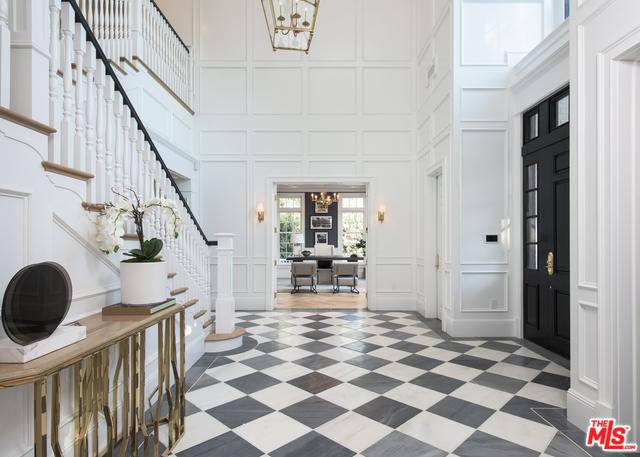
Entry foyer with a sweeping white staircase, checkerboard tile floor, and adjoining dining room.
Formal foyer with checkerboard marble flooring and a white staircase with a dark handrail.
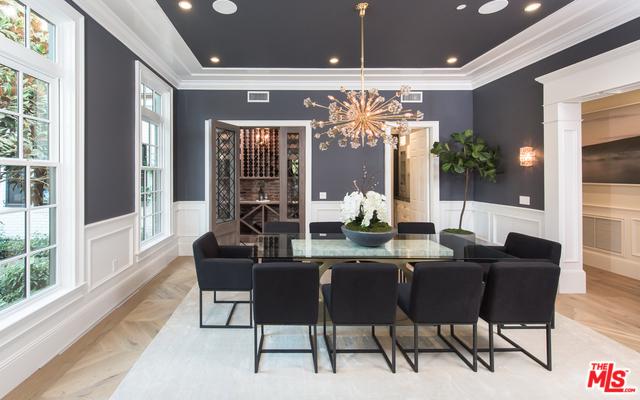
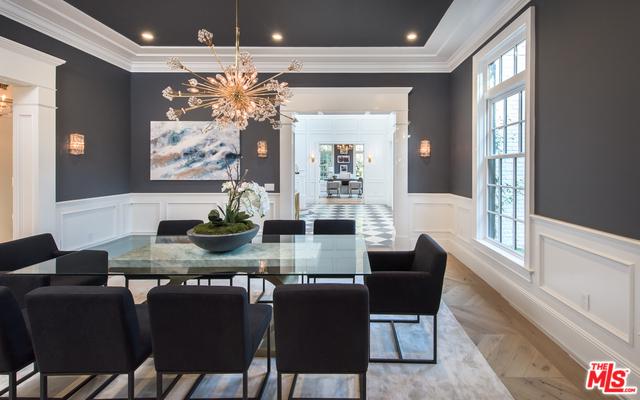
Formal dining room with a glass table, black chairs, sculptural chandelier, and built-in wine cabinet.
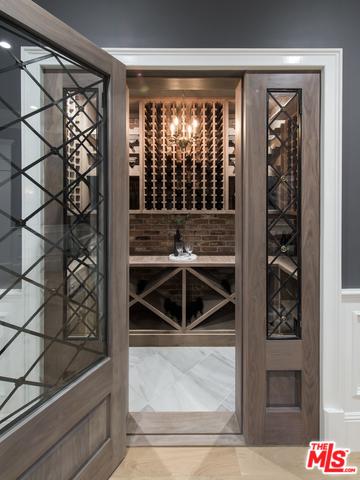
Wine cellar with glass doors, built-in wine racks, and a brick backsplash.
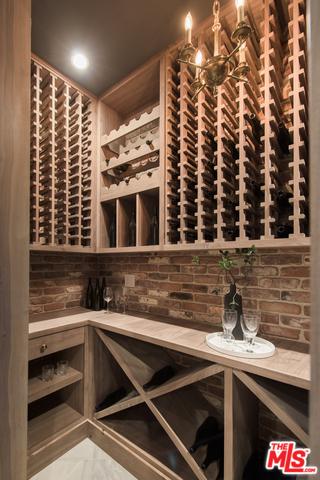
Wine cellar with floor-to-ceiling wooden racks, brick backsplash, and stone counters.
Formal dining room with a glass table, black chairs, branching chandelier, and tall windows.
Two-story foyer with a sweeping staircase, checkerboard tile, and black front door.
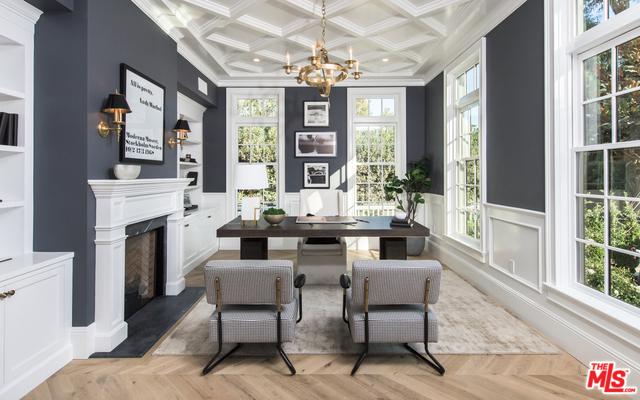
Home office with a coffered ceiling, fireplace, large windows, and two chairs facing a desk.
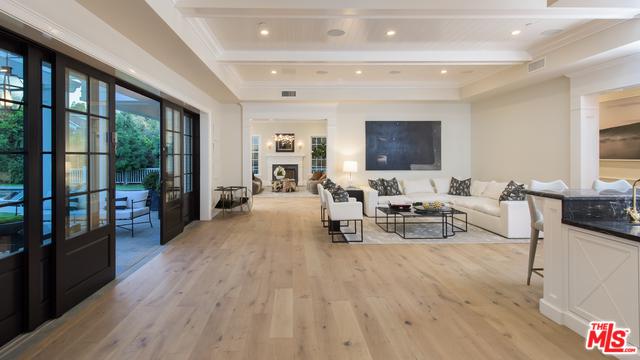
Living room with a white sectional, pale wood floors, and black-framed doors to a patio.
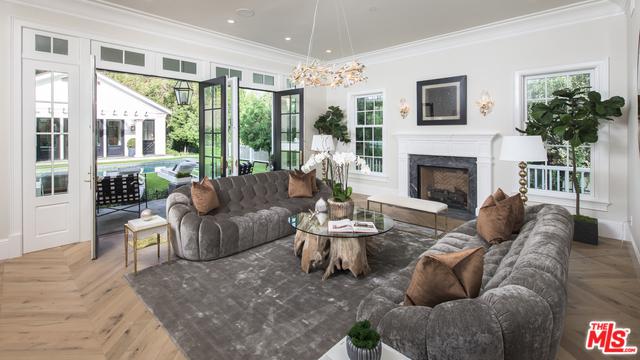
Staged living room with gray sofas, a fireplace, and open doors to the pool.
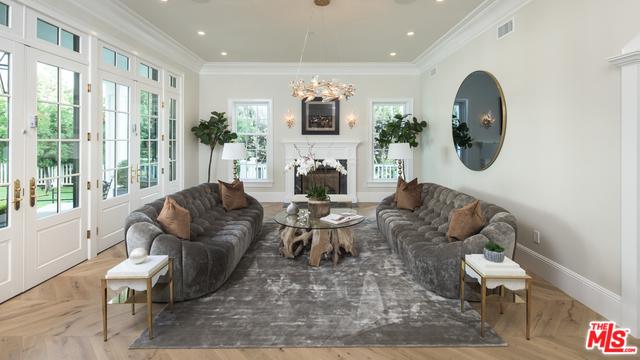
Living room with facing gray sofas, a fireplace, and French doors opening to a garden.
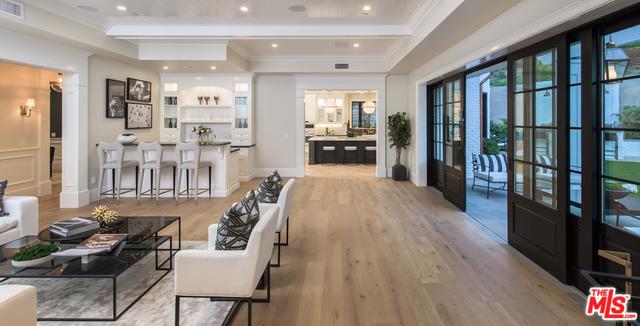
Open-plan living room and kitchen with a white island and black-framed glass doors to the patio.
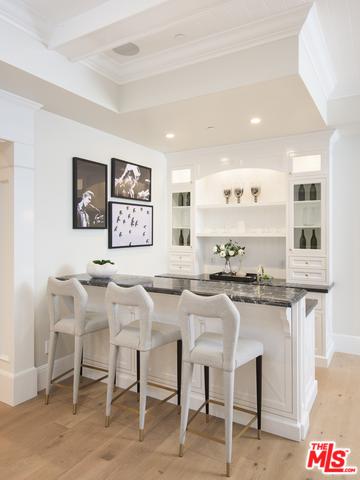
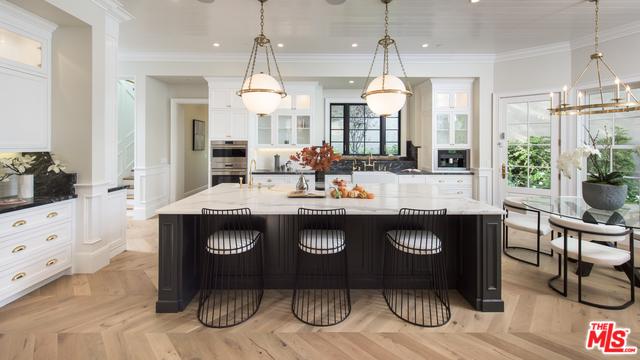
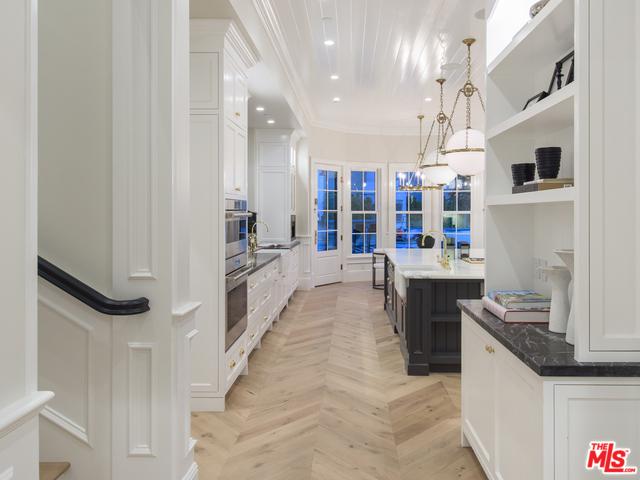
Bright white kitchen with a dark stone island, three upholstered stools, and built-in display shelves.
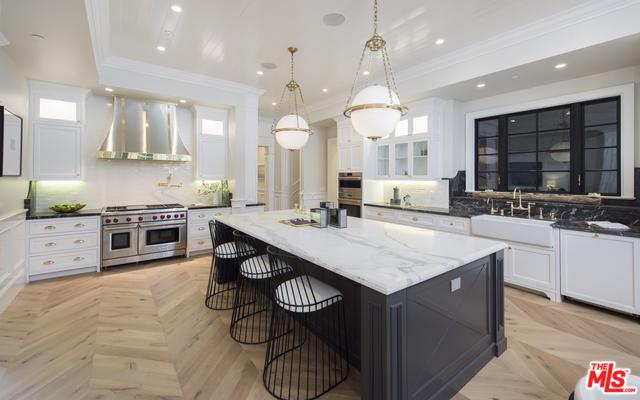
Bright kitchen with a black island, three bar stools, brass pendant lights, and herringbone wood flooring.
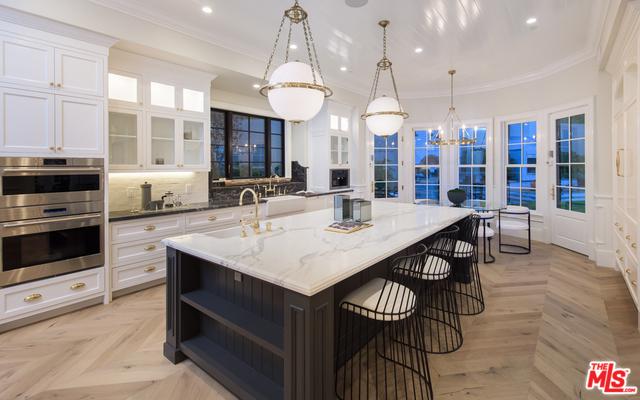
Luxury kitchen with a large marble island, black bar stools, brass fixtures, and tall windows at dusk.
Kitchen with a dark island, marble counters, brass pendants, and windows overlooking a pool at dusk.
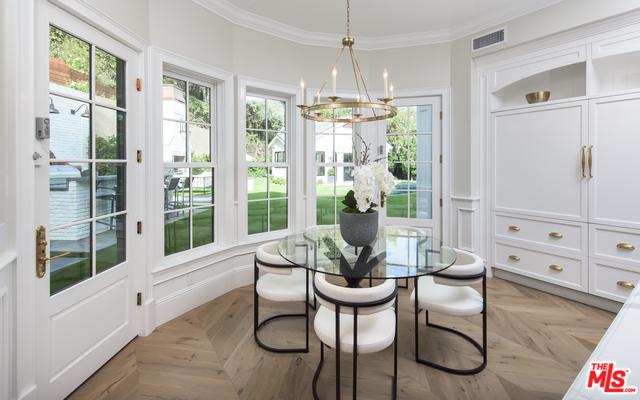
Dining room with a round glass table, large lawn-facing windows, and white built-in cabinetry.
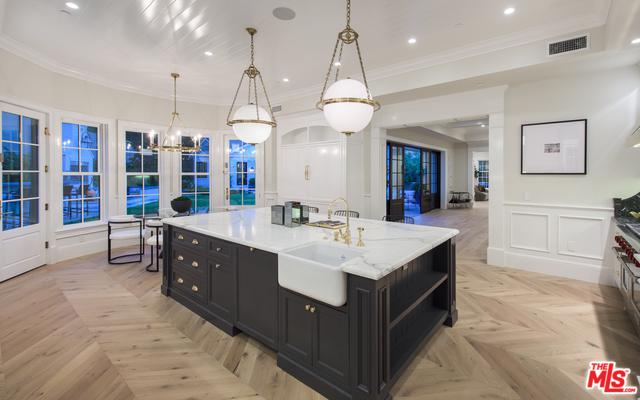
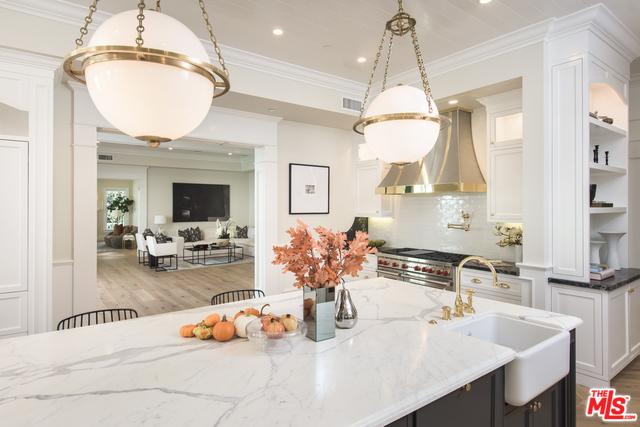
White kitchen with a veined marble island, brass pendants, and farmhouse sink, opening to a living room.
Bright white kitchen with a marble island, black bar stools, stainless steel range, and herringbone wood flooring.
Bathroom vanity with a white sink, black marble counters, brass faucets, and a large black-framed window.
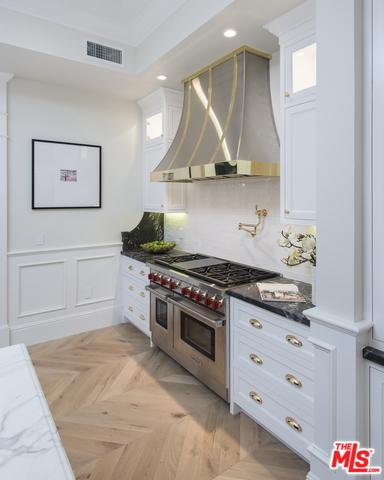
White kitchen with a stainless steel range, sculptural hood, marble counters, and herringbone wood flooring.
White kitchen with a dark island, pendant lights, and herringbone wood flooring.
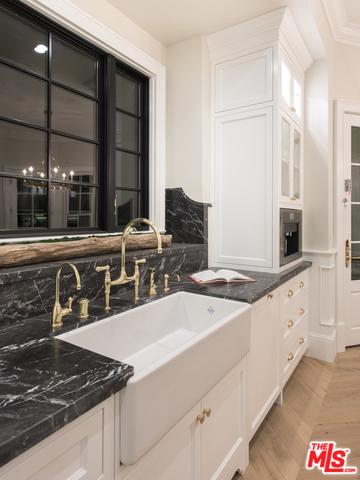
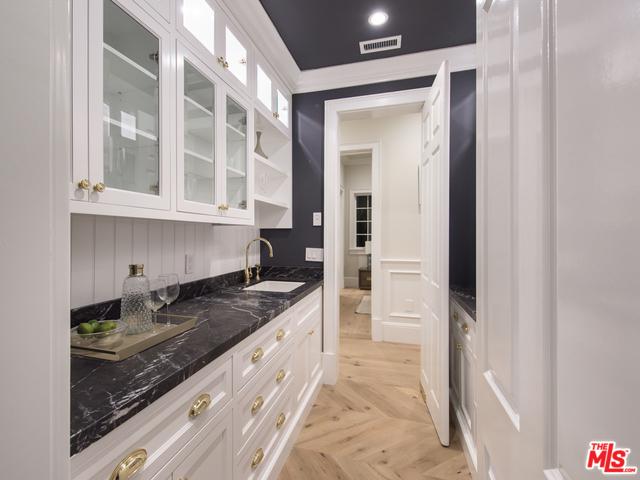
Butler’s pantry with glass-front cabinets, black marble counters, brass fixtures, and herringbone wood flooring.
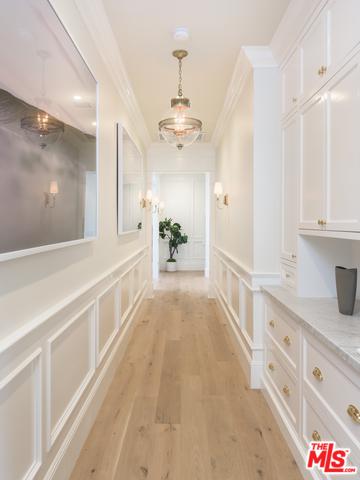
Bright hallway with light wood floors, white paneled walls, built-in cabinetry and a chandelier.
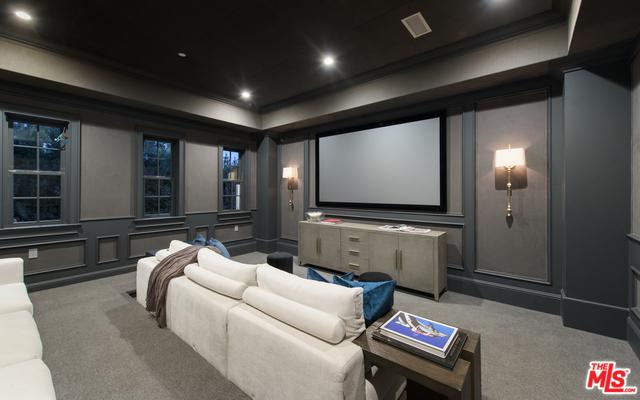
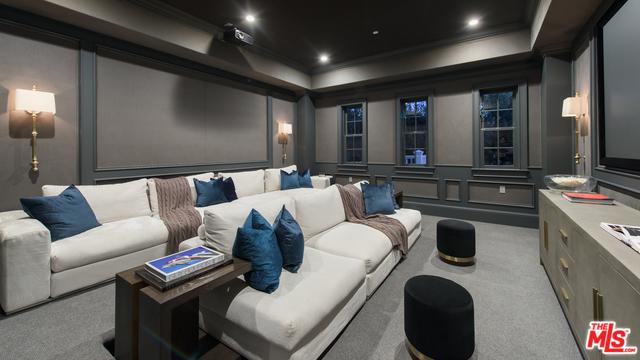
Home theater with white sofas, a large projection screen, and recessed lighting.
Living room with a white sectional sofa, dark paneled walls, and recessed ceiling lights.
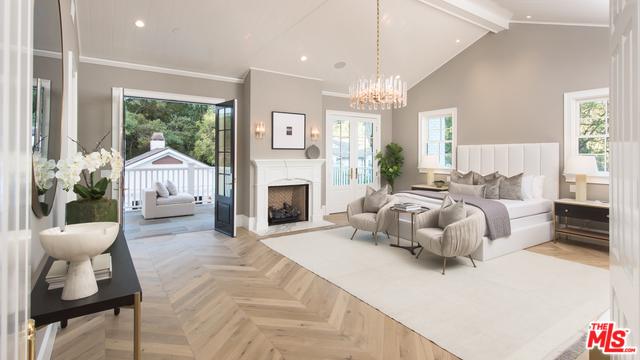
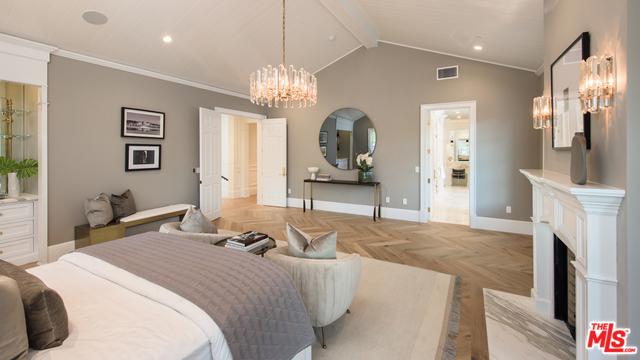
Staged bedroom with a fireplace, chandelier, herringbone flooring, and open doors to a covered patio.
Living room with a white fireplace, chandelier, neutral seating, and French doors.
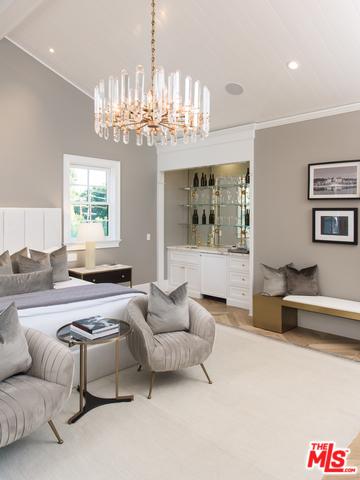
Living room with upholstered seating, a glass-fronted bar cabinet, and a crystal chandelier.
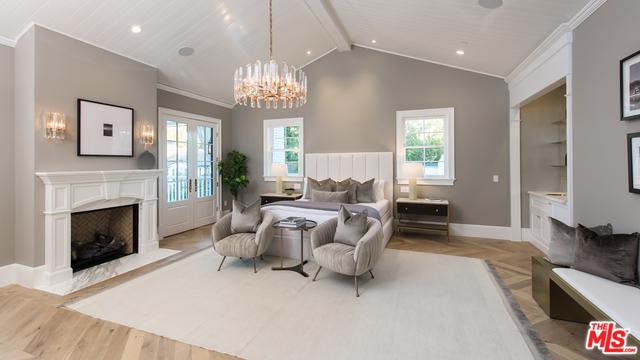
Furnished bedroom with a large bed, herringbone wood floors, crystal chandelier, and white fireplace.
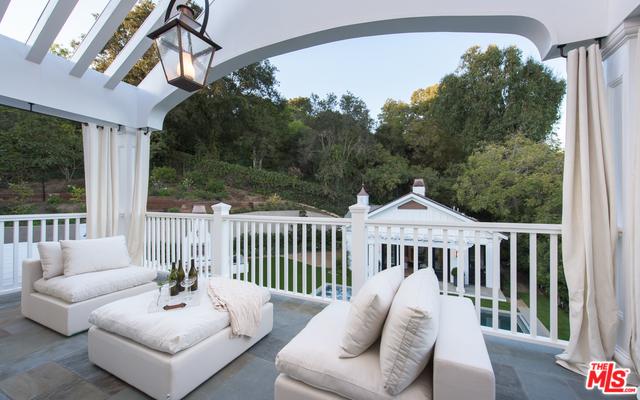
Covered patio with white lounge furniture and railings overlooking a wooded hillside.
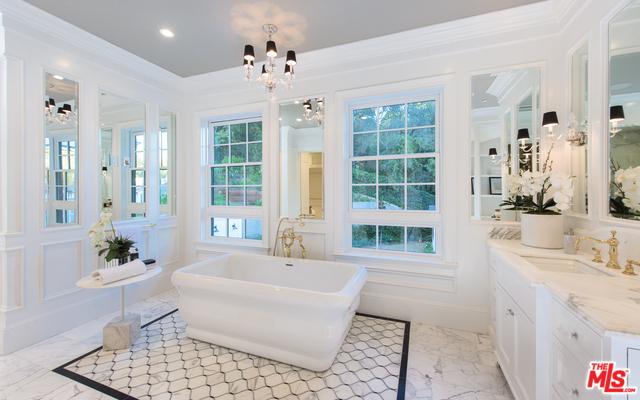
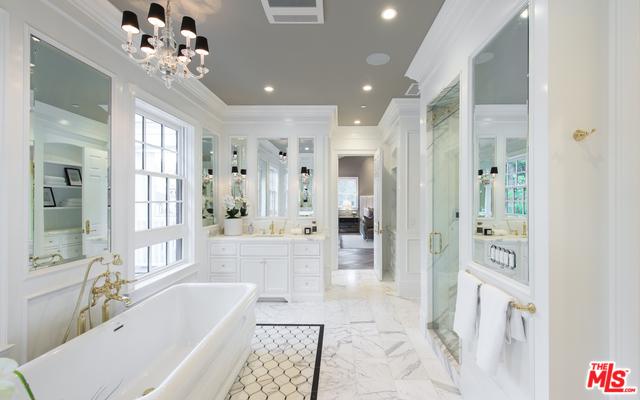
Bright bathroom with a freestanding tub beneath large windows and a marble double vanity.
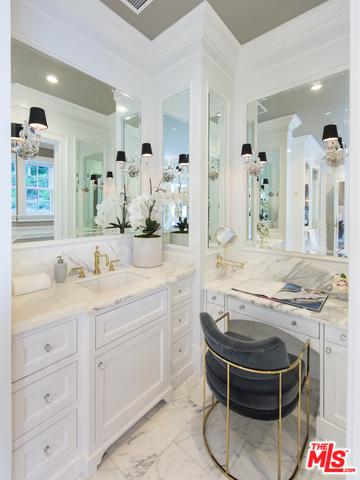
Bathroom vanity with marble counters, gold faucets, mirrored walls, and a black-and-gold chair.
Bright marble bathroom with freestanding tub, double vanity, and glass-enclosed shower.
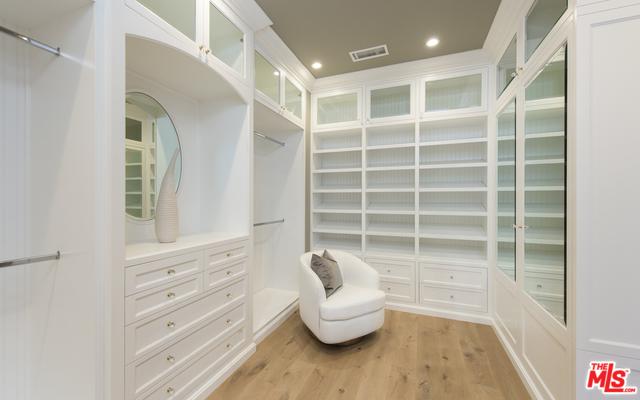
Walk-in closet with white built-ins, glass-front cabinets, and a white chair.
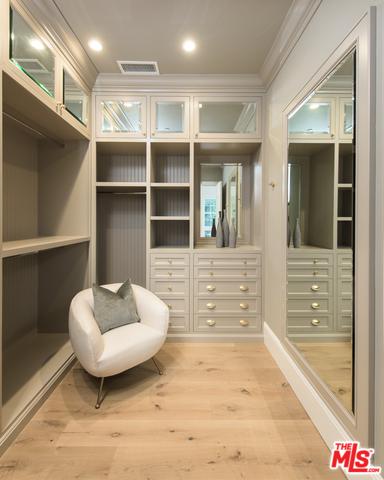
Walk-in closet with built-in cream cabinetry, mirrored doors, and a white accent chair.
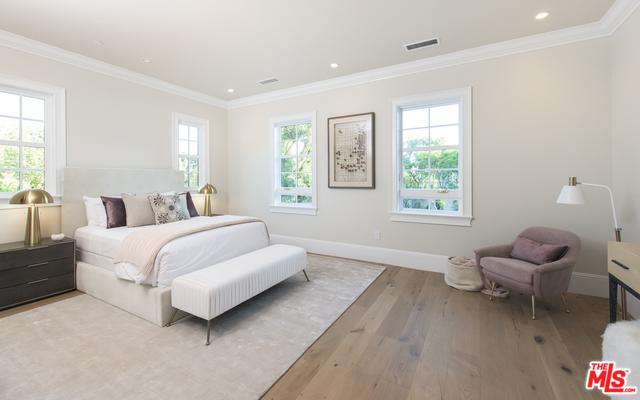
Staged bedroom with a white bed, upholstered bench, three windows, and a mauve armchair.
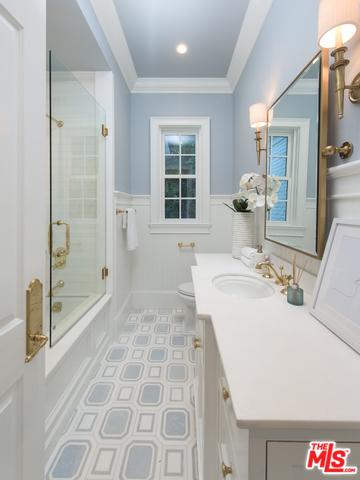
Bathroom with glass-enclosed tub, white vanity, oval mirror, and patterned tile floor.
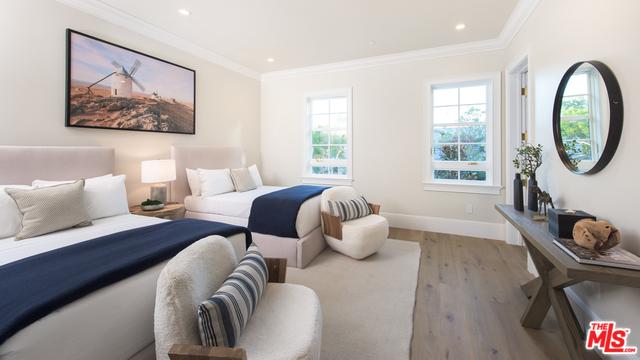
Staged bedroom with two beds, navy throws, light wood floors, and an oval wall mirror.
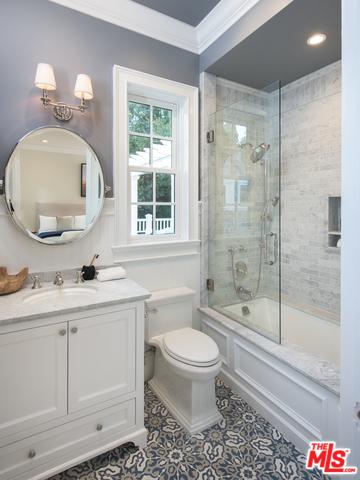
Bathroom with a glass-enclosed tiled tub and shower, white vanity, and patterned floor tile.
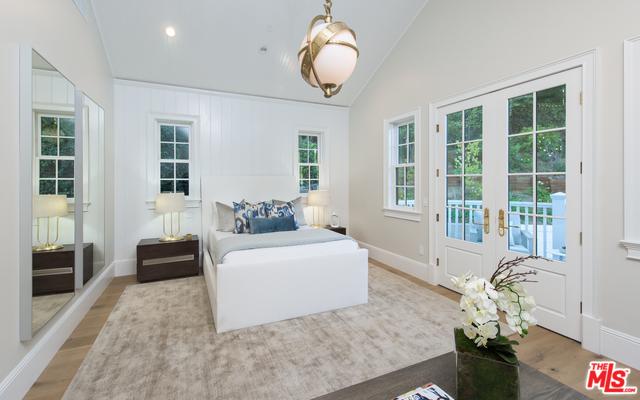
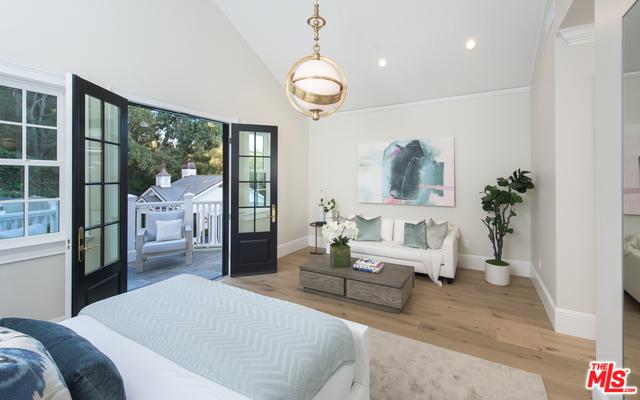
Bright bedroom with a white bed, mirrored closet door, and French doors opening to a balcony.
Staged bedroom with a white bed, wood floors, and French doors opening to a terrace.
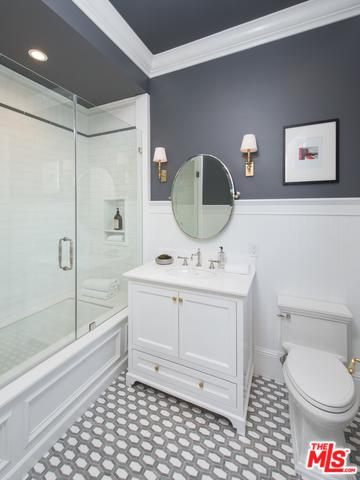
Bathroom with glass shower, brass fixtures, and geometric floor tile.
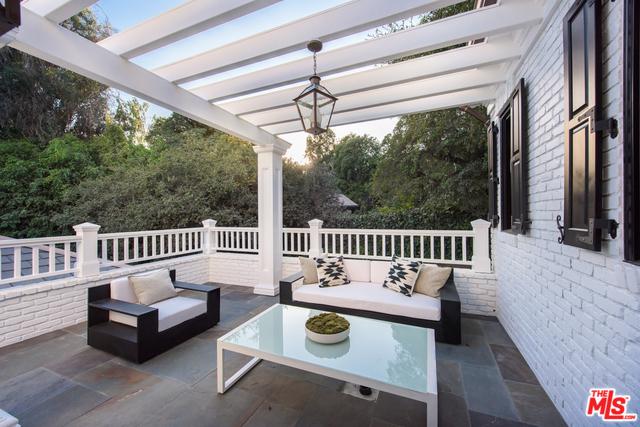
Covered patio with built-in seating, a glass roof, and views of surrounding greenery.
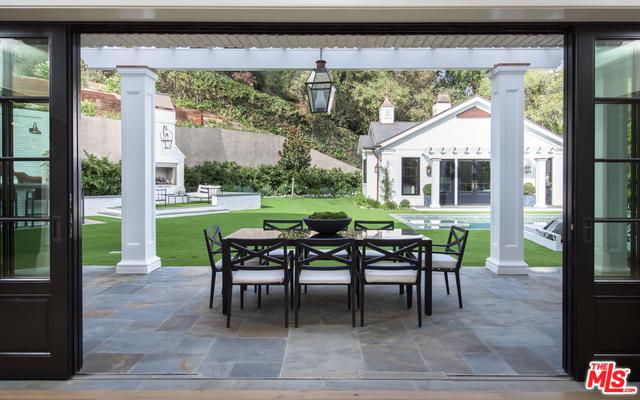
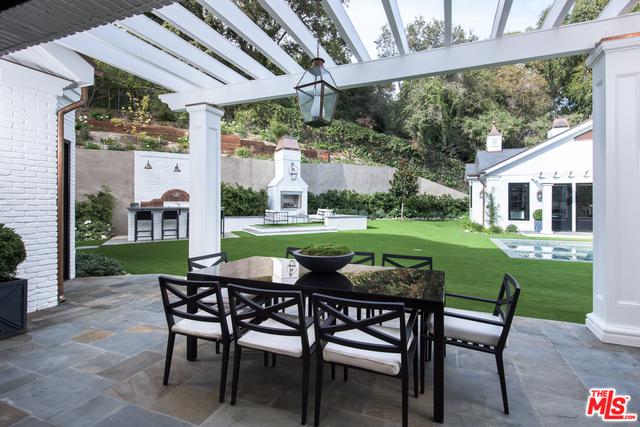
Covered stone patio with a dining table overlooking a lawn, swimming pool, and white house.
Outdoor dining patio beneath a white pergola overlooking a backyard with an outdoor kitchen and pool.
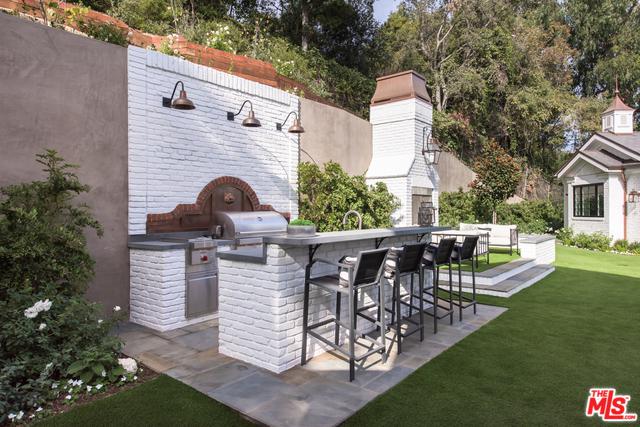
Outdoor kitchen with a white brick grill wall, stainless-steel grill, and bar seating beside a lawn.
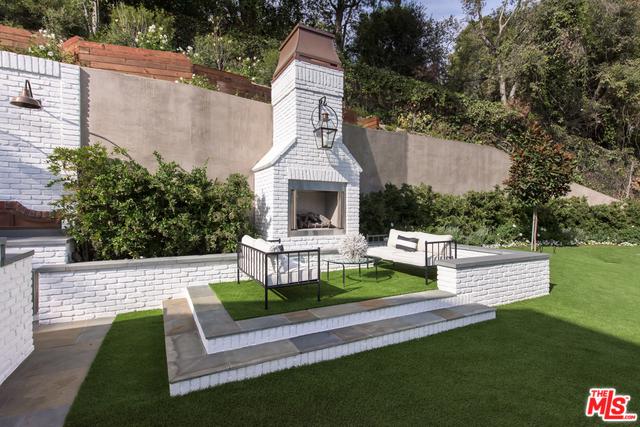
Backyard patio with a white brick fireplace, built-in seating, and manicured lawn.
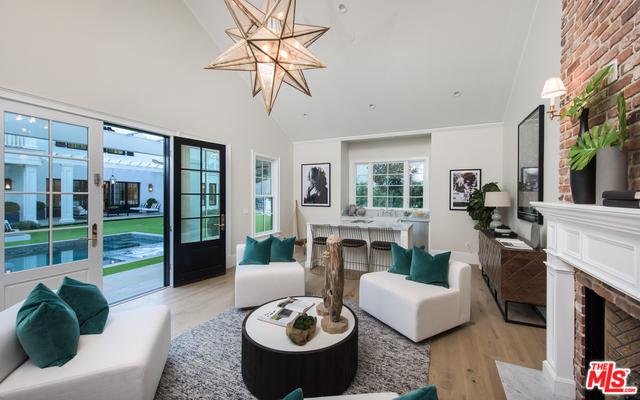
Living room with teal-accented seating, a brick fireplace, and glass doors overlooking a pool.
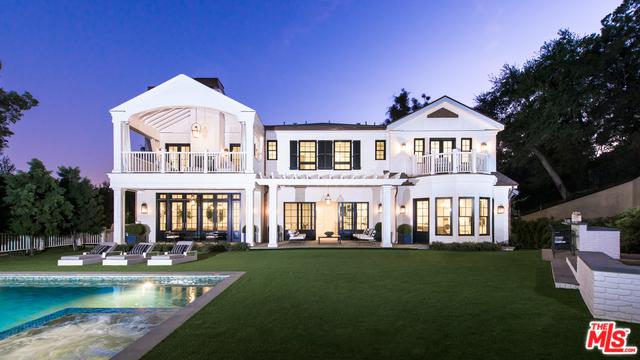
White two-story house with balconies and an illuminated pool beside a broad lawn at dusk.
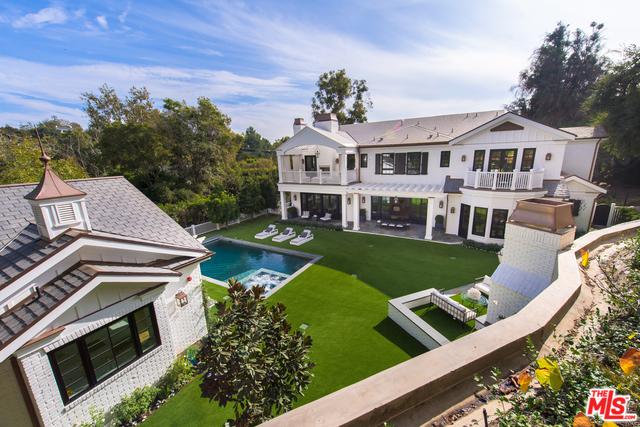
White two-story home overlooking a pool, lawn, and outdoor seating areas.
SEE ALL PHOTOS
White two-story house with black shutters, a central arched window, hedges, and a gated driveway.
White house with a central arched window, black shutters, and a gated entrance beside a detached garage.
White two-story home with black shutters, an arched window, and a gated entrance marked 1708.
Entry foyer with a sweeping white staircase, checkerboard tile floor, and adjoining dining room.
Formal foyer with checkerboard marble flooring and a white staircase with a dark handrail.
Formal dining room with a glass table, black chairs, sculptural chandelier, and built-in wine cabinet.
Wine cellar with glass doors, built-in wine racks, and a brick backsplash.
Wine cellar with floor-to-ceiling wooden racks, brick backsplash, and stone counters.
Formal dining room with a glass table, black chairs, branching chandelier, and tall windows.
Two-story foyer with a sweeping staircase, checkerboard tile, and black front door.
Home office with a coffered ceiling, fireplace, large windows, and two chairs facing a desk.
Living room with a white sectional, pale wood floors, and black-framed doors to a patio.
Staged living room with gray sofas, a fireplace, and open doors to the pool.
Living room with facing gray sofas, a fireplace, and French doors opening to a garden.
Open-plan living room and kitchen with a white island and black-framed glass doors to the patio.
Bright white kitchen with a dark stone island, three upholstered stools, and built-in display shelves.
Bright kitchen with a black island, three bar stools, brass pendant lights, and herringbone wood flooring.
Luxury kitchen with a large marble island, black bar stools, brass fixtures, and tall windows at dusk.
Kitchen with a dark island, marble counters, brass pendants, and windows overlooking a pool at dusk.
Dining room with a round glass table, large lawn-facing windows, and white built-in cabinetry.
White kitchen with a veined marble island, brass pendants, and farmhouse sink, opening to a living room.
Bright white kitchen with a marble island, black bar stools, stainless steel range, and herringbone wood flooring.
Bathroom vanity with a white sink, black marble counters, brass faucets, and a large black-framed window.
White kitchen with a stainless steel range, sculptural hood, marble counters, and herringbone wood flooring.
White kitchen with a dark island, pendant lights, and herringbone wood flooring.
Butler’s pantry with glass-front cabinets, black marble counters, brass fixtures, and herringbone wood flooring.
Bright hallway with light wood floors, white paneled walls, built-in cabinetry and a chandelier.
Home theater with white sofas, a large projection screen, and recessed lighting.
Living room with a white sectional sofa, dark paneled walls, and recessed ceiling lights.
Staged bedroom with a fireplace, chandelier, herringbone flooring, and open doors to a covered patio.
Living room with a white fireplace, chandelier, neutral seating, and French doors.
Living room with upholstered seating, a glass-fronted bar cabinet, and a crystal chandelier.
Furnished bedroom with a large bed, herringbone wood floors, crystal chandelier, and white fireplace.
Covered patio with white lounge furniture and railings overlooking a wooded hillside.
Bright bathroom with a freestanding tub beneath large windows and a marble double vanity.
Bathroom vanity with marble counters, gold faucets, mirrored walls, and a black-and-gold chair.
Bright marble bathroom with freestanding tub, double vanity, and glass-enclosed shower.
Walk-in closet with white built-ins, glass-front cabinets, and a white chair.
Walk-in closet with built-in cream cabinetry, mirrored doors, and a white accent chair.
Staged bedroom with a white bed, upholstered bench, three windows, and a mauve armchair.
Bathroom with glass-enclosed tub, white vanity, oval mirror, and patterned tile floor.
Staged bedroom with two beds, navy throws, light wood floors, and an oval wall mirror.
Bathroom with a glass-enclosed tiled tub and shower, white vanity, and patterned floor tile.
Bright bedroom with a white bed, mirrored closet door, and French doors opening to a balcony.
Staged bedroom with a white bed, wood floors, and French doors opening to a terrace.
Bathroom with glass shower, brass fixtures, and geometric floor tile.
Covered patio with built-in seating, a glass roof, and views of surrounding greenery.
Covered stone patio with a dining table overlooking a lawn, swimming pool, and white house.
Outdoor dining patio beneath a white pergola overlooking a backyard with an outdoor kitchen and pool.
Outdoor kitchen with a white brick grill wall, stainless-steel grill, and bar seating beside a lawn.
Backyard patio with a white brick fireplace, built-in seating, and manicured lawn.
Living room with teal-accented seating, a brick fireplace, and glass doors overlooking a pool.
White two-story house with balconies and an illuminated pool beside a broad lawn at dusk.
White two-story home overlooking a pool, lawn, and outdoor seating areas.
Sold

1708 Westridge Rd

1708 WESTRIDGE RD, LOS ANGELES, CA 90049

$9,600,000

Timeless Georgian Colonial. This unforgettable custom compound is situated in prestigious lower Mandeville and is comprised of a main house, guest house, a private yard wtih pool, outdoor kitchen, fireplace and bluestone patios. Light-filled paneled entry with 2-sty soaring ceiling and gorgeous Spanish marble flooring. The floor plan includes a library, State-of-the-Art home theatre, elegantly appointed living room with marble fireplace, a "great room" with bar and disappearing French sliders that open to the garden. Gourmet eat-in kitchen with Italian marble and Woolf appliances. A handsome wine room is housed in the formal dining rm. Smoked European oak flooring plus fine designer fixtures compliment the home throughout. Butler's pantry, maid's ste, laundry and mud rooms complete the downstairs. Upstairs is a romantic master ste with outdoor terrace. Luxe master bath with Calcutta marble, steam shower plus his/hers closets. Also upstairs is a Jr master ste, 2 other suites, 2nd laundry room, and front outdoor terrace/rm.

6
beds

7
baths

7,683 Sq.Ft. LIVING AREA

0.432 Acres lot

Features & Amenities

Interior

  • total bedrooms6
  • Total bathrooms7
  • full bathrooms6
  • half bathroom1
  • KITCHEN Gourmet, Kitchen, Island, Marble, Counters, Open, to, Family, Room, Pantry
  • Laundry room Inside, On, Upper, Level, Room, Other
  • Flooring Marble, Wood, Other
  • Fireplace Guest, House, Library, Living, Room, Master, Bedroom, Patio, Other
  • other interior Features Bar, Built-Ins, Chair Railings, Coffered Ceiling(s), High Ceilings (9 Feet), Home Automation System, Paneled Walls, Recessed Lighting, Storage Space, Turnkey, Two Story Ceilings, Wainscotting, Wet Bar

Area & Lot

  • Status Sold
  • Date Sold August 13, 2020
  • Living Area7,683 Sq.Ft.
  • Lot Area0.432 Acres
  • MLS® ID20-561194
  • TypeResidential
  • YEAR BUILT2019
  • NeighborhoodBrentwood
  • Architecture StylesTraditional
  • View DescriptionCanyon

Exterior

  • STORIES1
  • Garage Space2
  • PoolHeated, with, Gas, In, Ground, Pool, Cover, Private
  • parkingGarage, -, 2, Car, Parking, for, Guests, -, Onsite, Other
  • HEAT TYPECentral, Zoned
  • AIR CONDITIONINGAir, Conditioning, Multi/Zone

Financial

  • Sales Price$9,600,000
  • Zoning LARE20
White two-story house with black shutters, a central arched window, hedges, and a gated driveway.
White house with a central arched window, black shutters, and a gated entrance beside a detached garage.

The floor plan includes a library, State-of-the-Art home theatre.

–
White two-story home with black shutters, an arched window, and a gated entrance marked 1708.

Brentwood

Brentwood’s history begins back in the late 19th century.

Explore

Work With Susan

Because of the way she does business, Stark’s clients return time and again and refer friends and family to her for their real estate needs.

Follow Me on Instagram