Leave a Message

Thank you for your message. I will be in touch with you shortly.

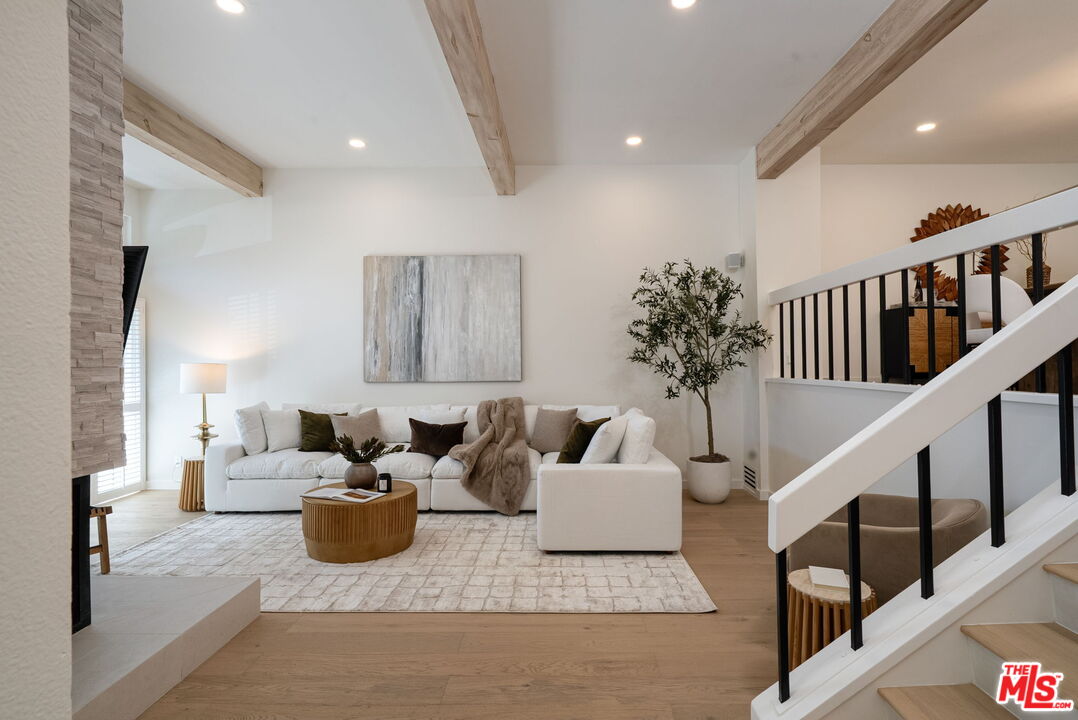
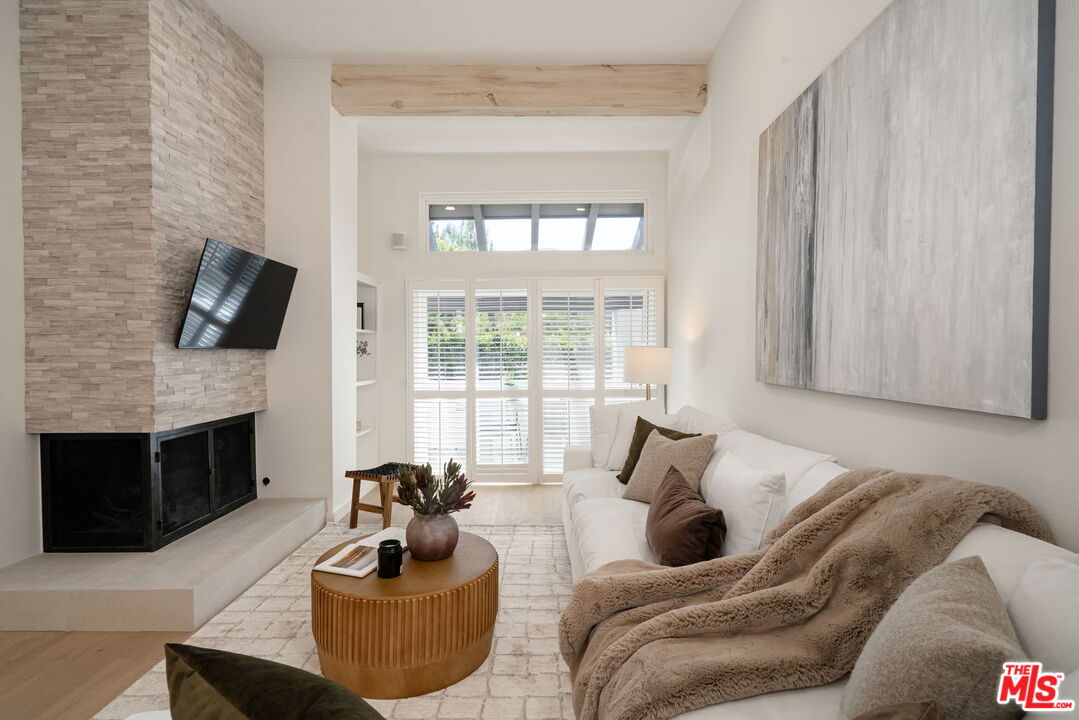
Living room with a white sectional, exposed wood beams, stone fireplace, and staircase.
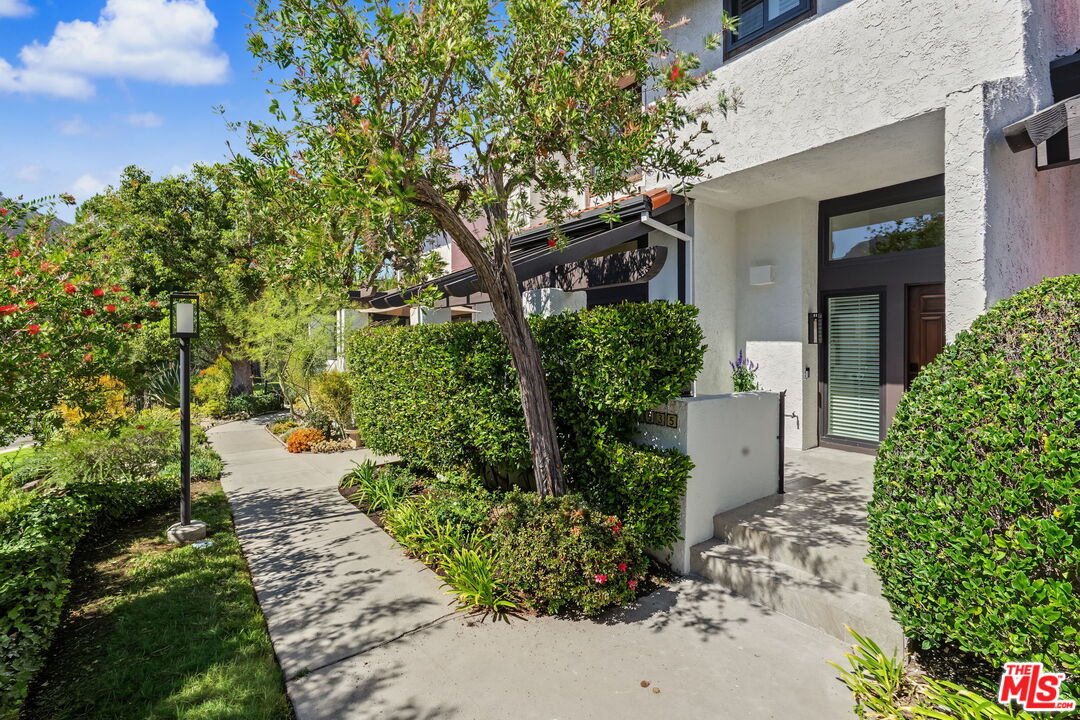
White stucco home entrance beside a landscaped walkway shaded by mature trees.
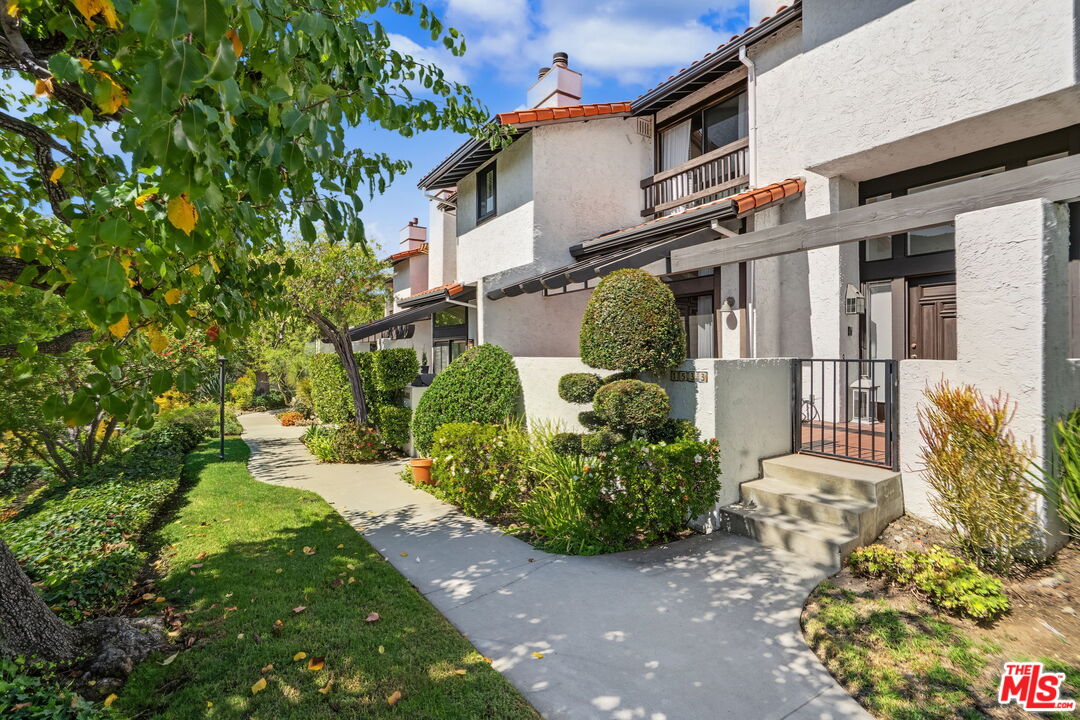
Townhouse-style home with a gated entrance beside a landscaped walkway and mature trees.
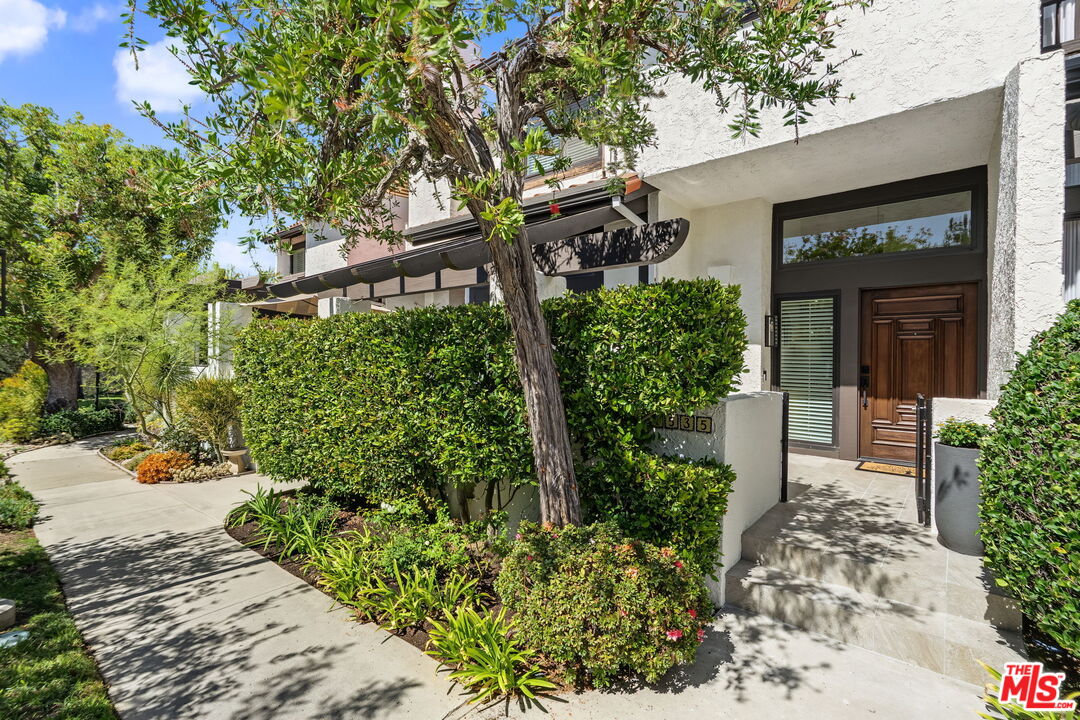
White stucco home entry with a wood door, dark awnings, and lush landscaping.
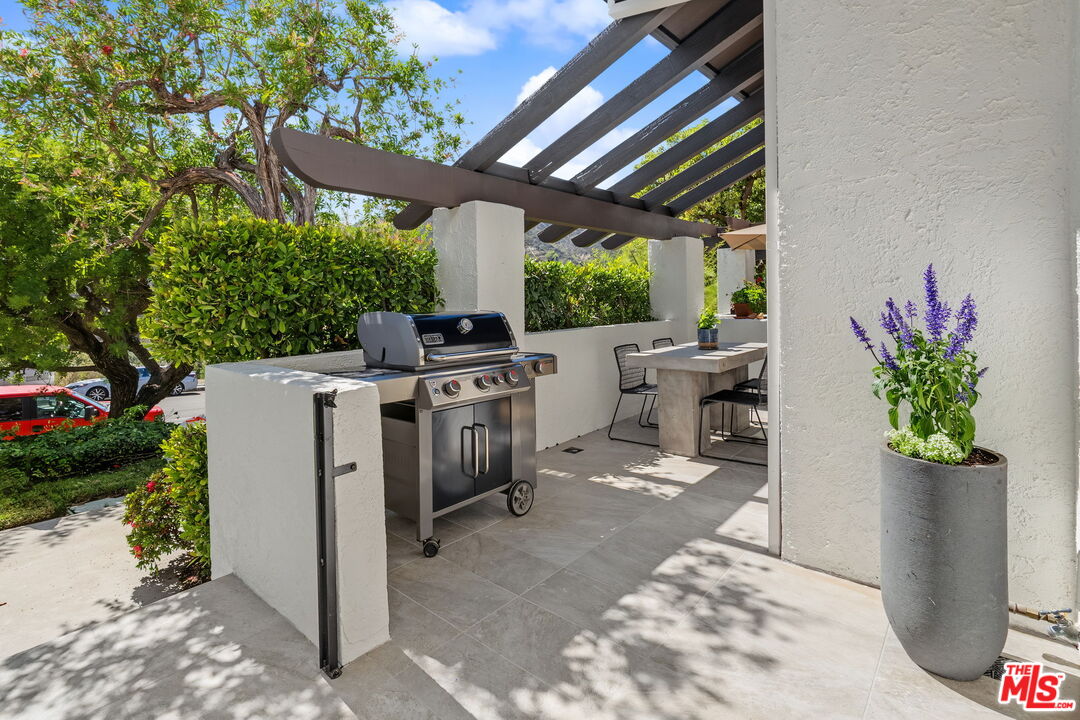
Covered patio with a stainless-steel grill, dining table, and dark pergola.
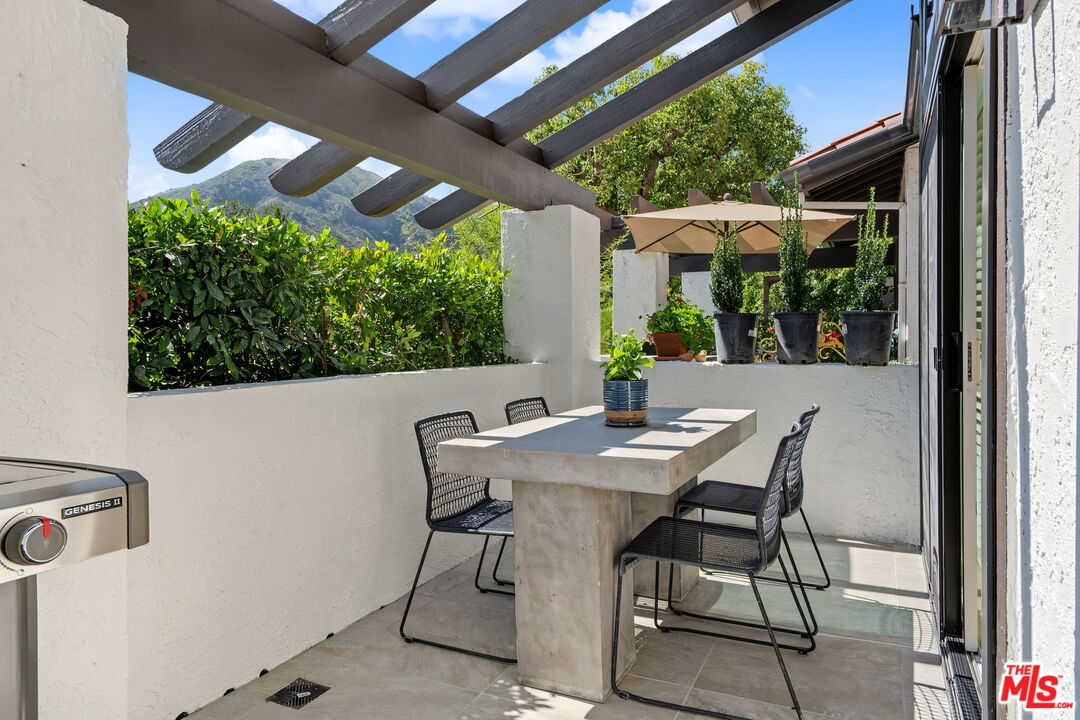
Outdoor dining patio beneath a timber pergola, with a concrete table and mountain views.
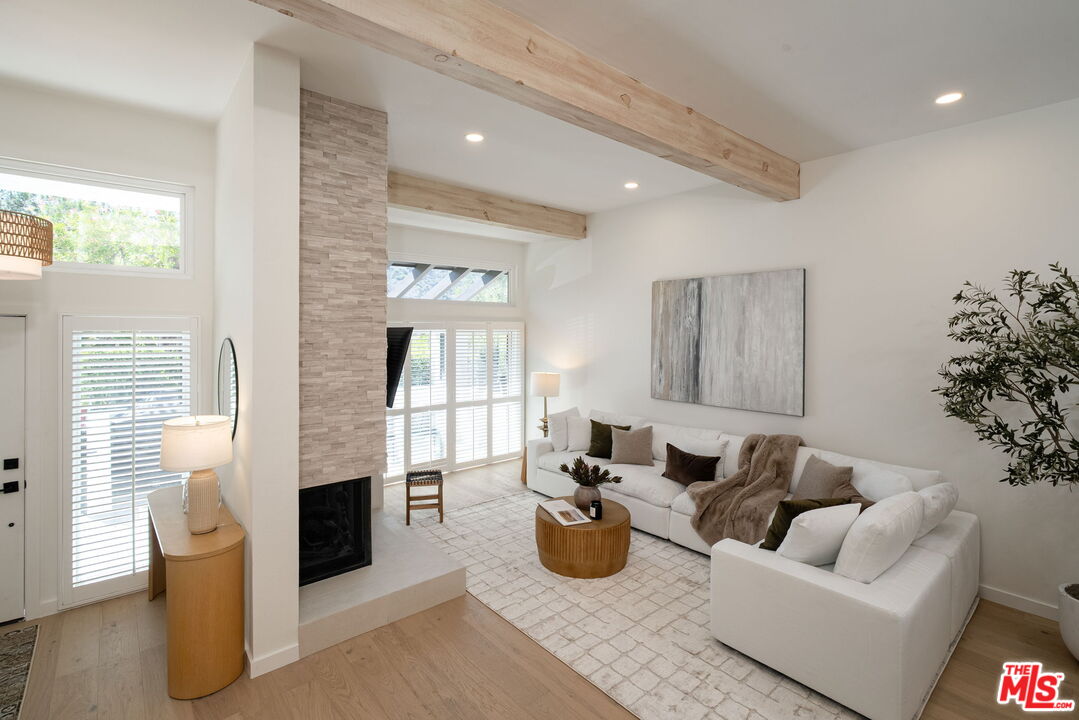
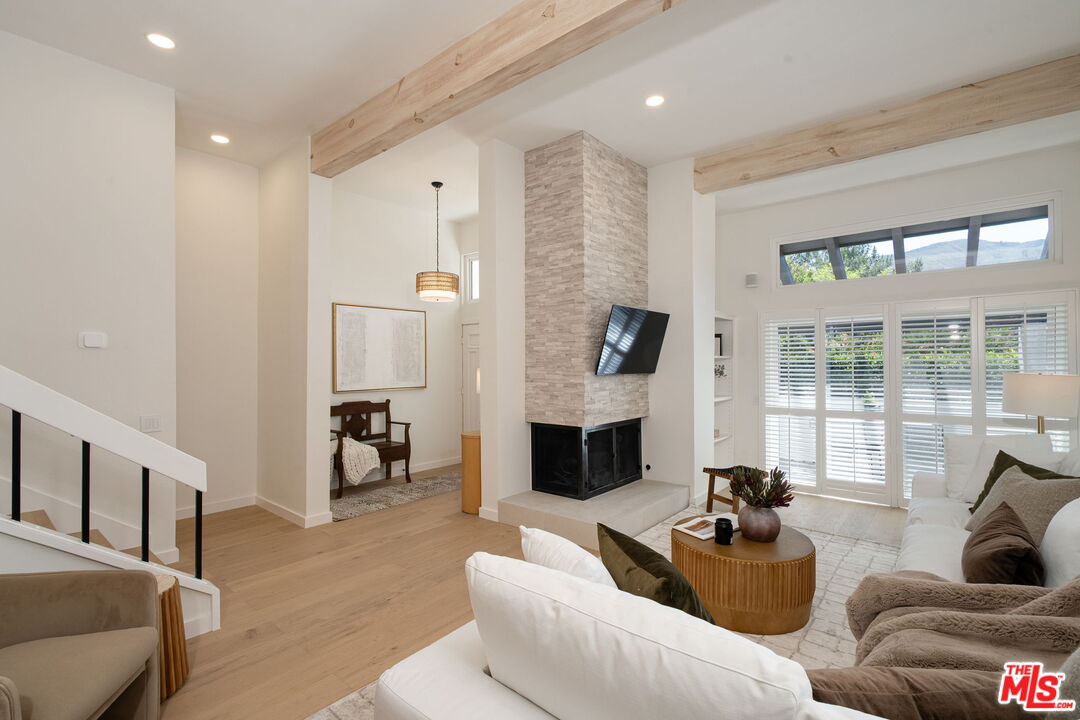
Living room with a white sectional, exposed timber beams, and a tall stone fireplace.
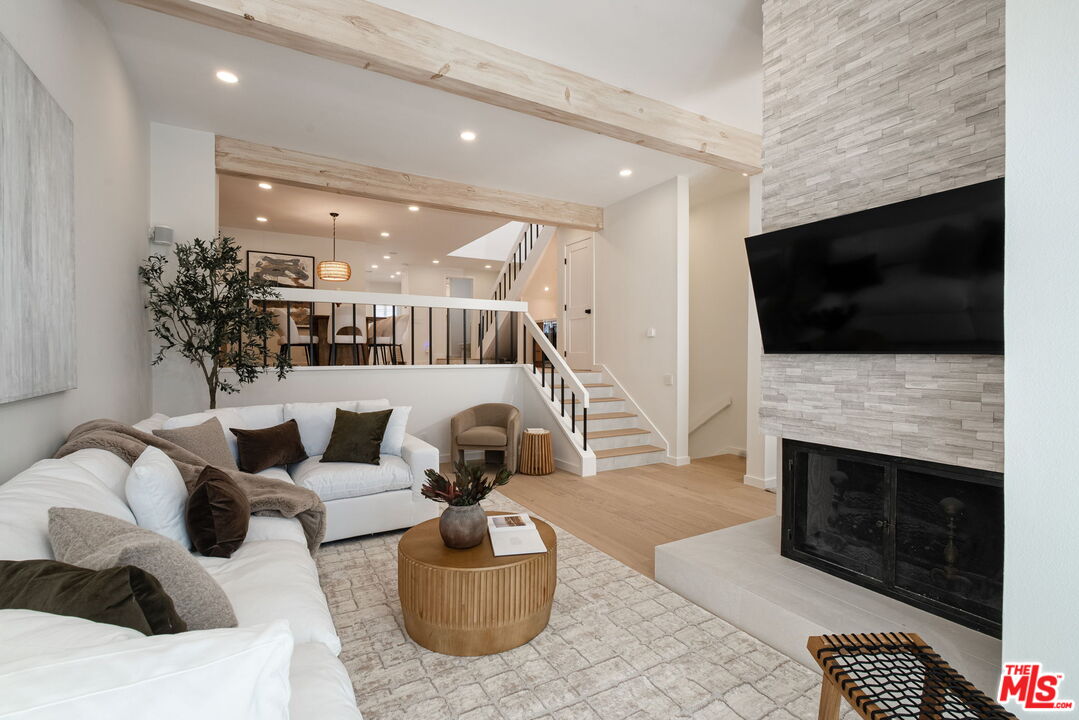
Staged living room with a white sectional, stone fireplace, wall-mounted television, and staircase.
Staged living room with a white sectional, round wood coffee table, and pale stone fireplace.
Living room with exposed wood beams, a stone fireplace, and white plantation shutters.
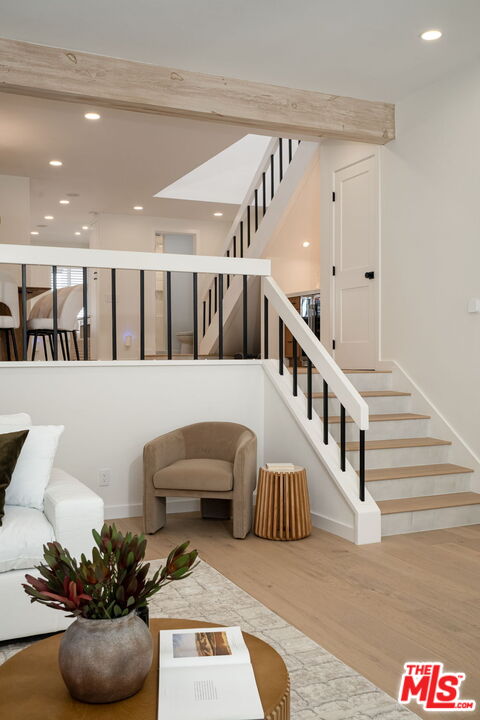
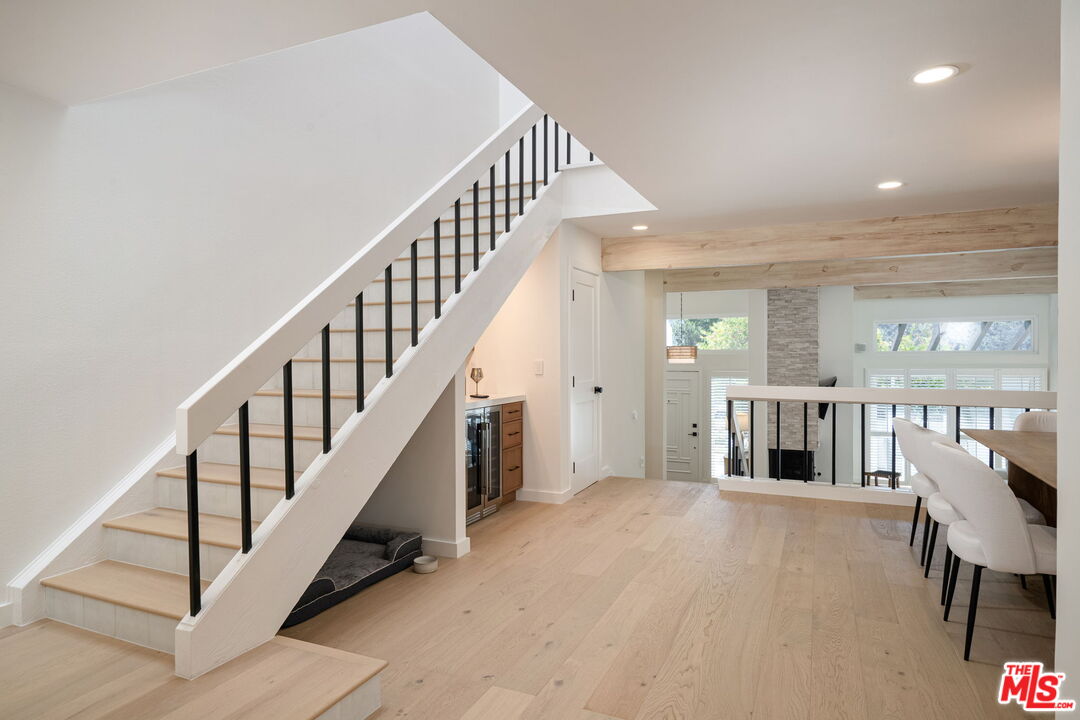
Staged living area with a white staircase, black balusters, and light wood treads.
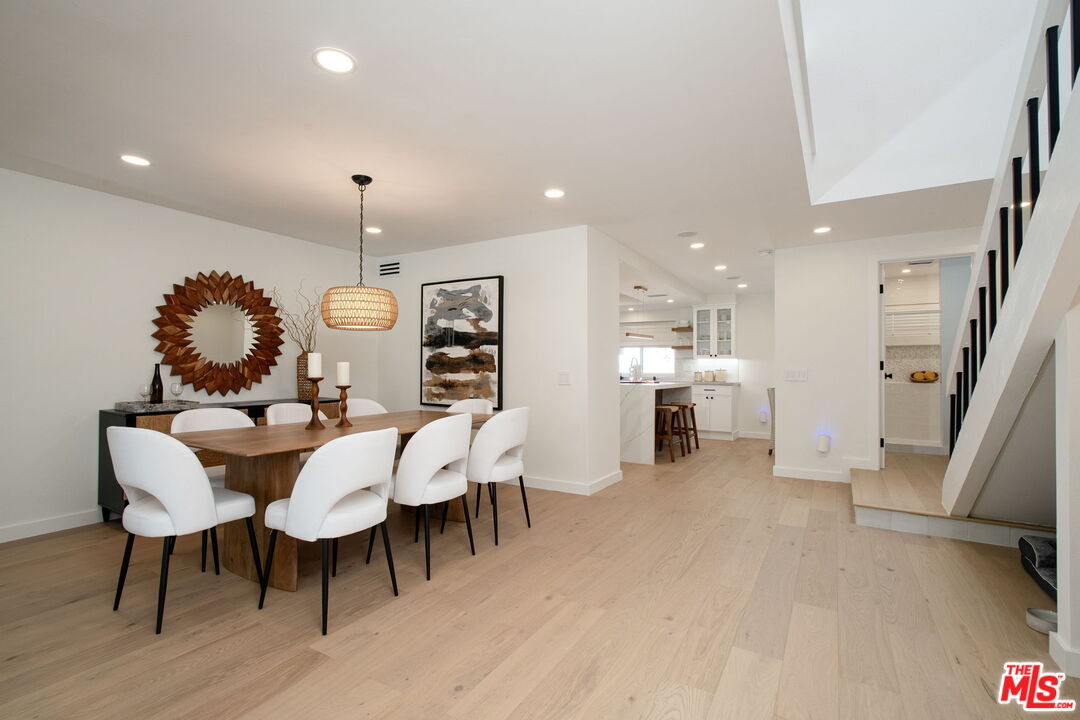
Dining room with white chairs, a wood table, sunburst mirror, and open kitchen beyond.
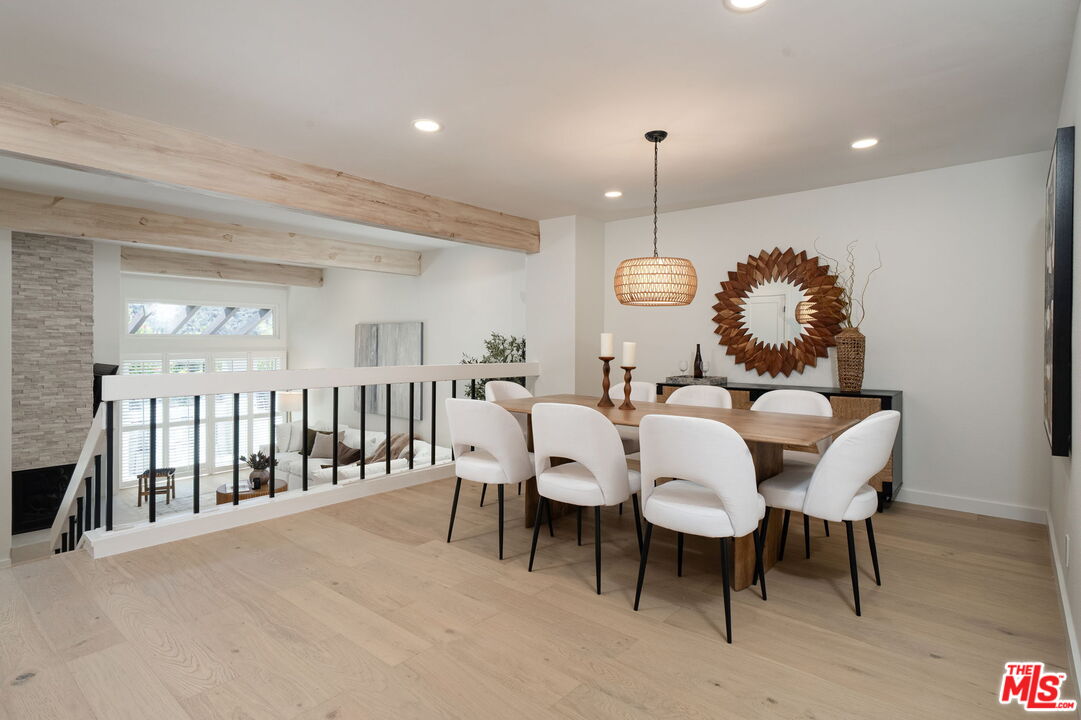
Dining area with a wood table, white chairs, exposed beams, and railing overlooking the living area.
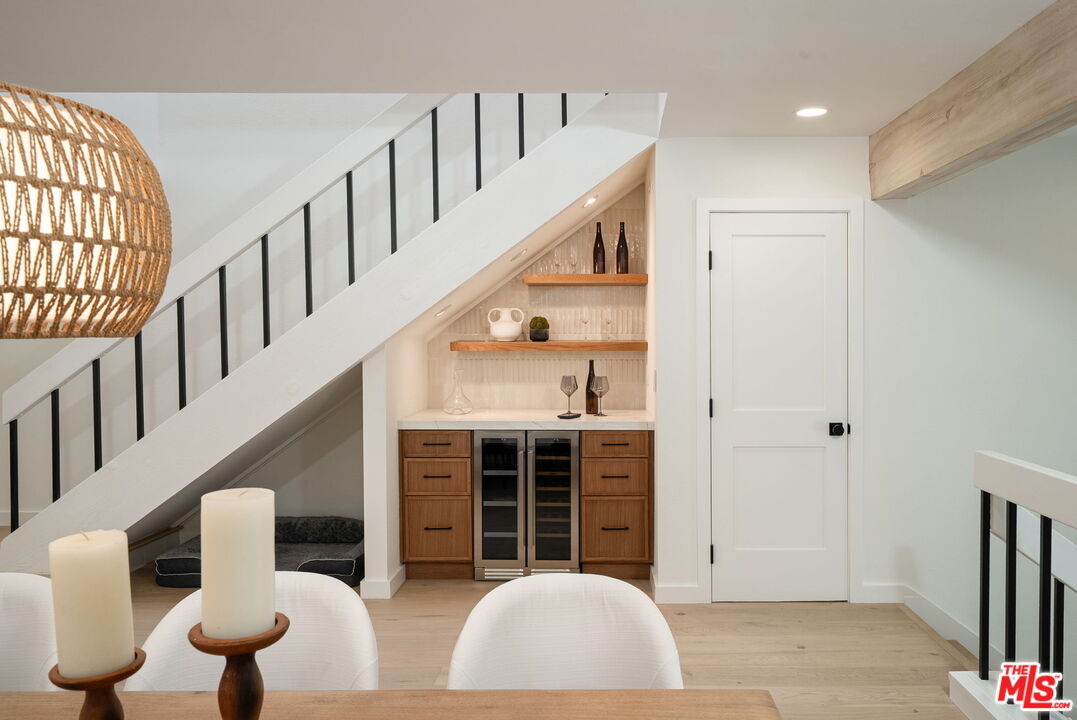
Under-stair beverage bar with wood cabinetry, wine refrigerators, and open shelves beside a staircase.
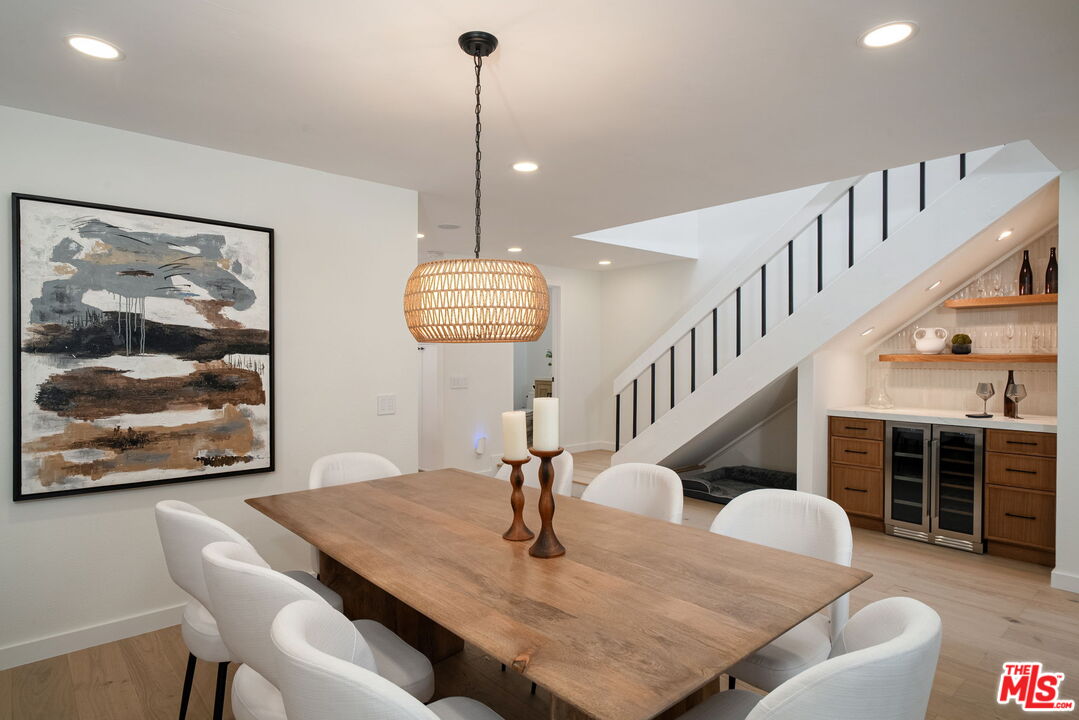
Dining room with a wooden table, white chairs, open staircase, and built-in wine bar.
Open-plan interior with a light wood staircase, black railings, and dining counter with white stools.
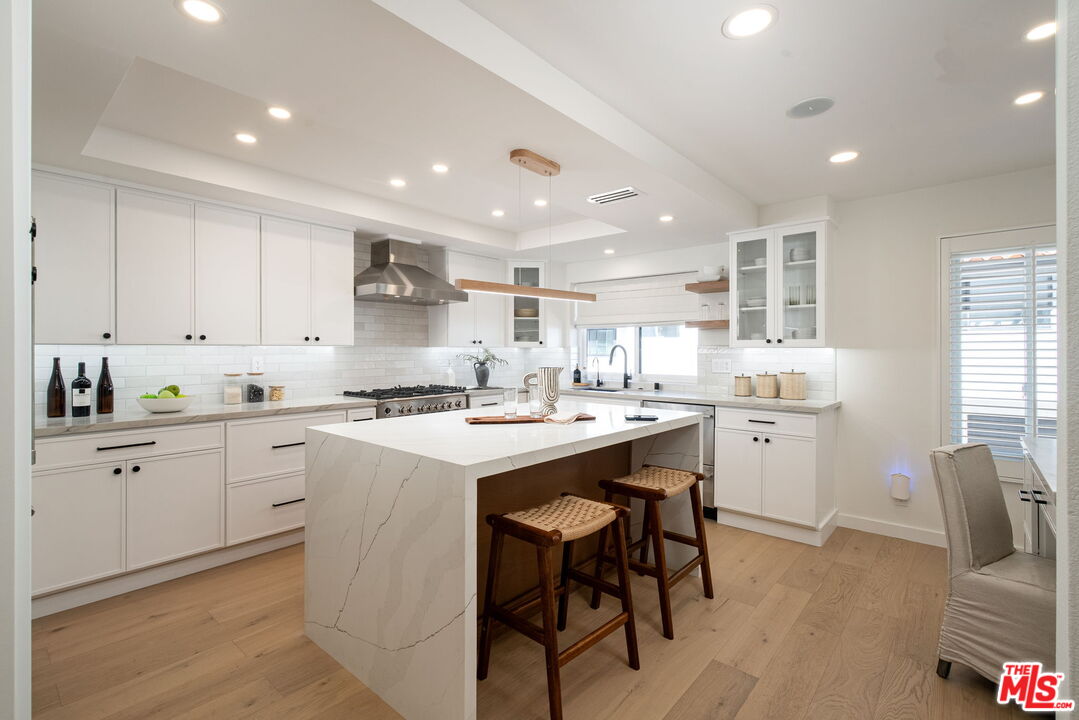
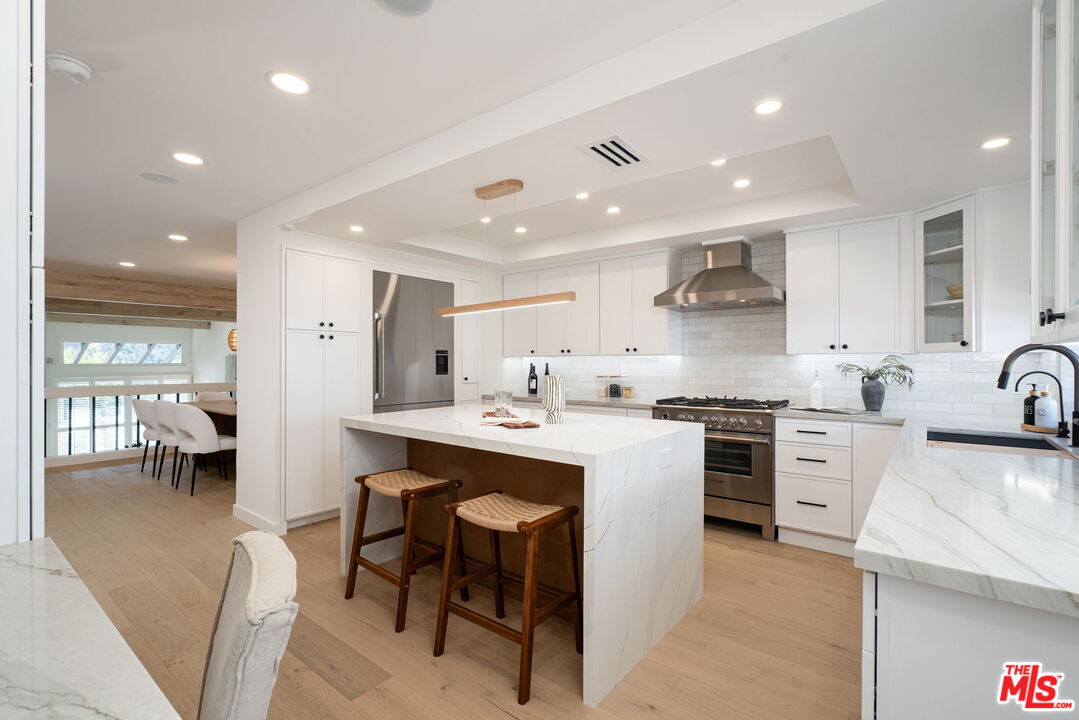
Bright white kitchen with a large veined stone island and wooden stools.
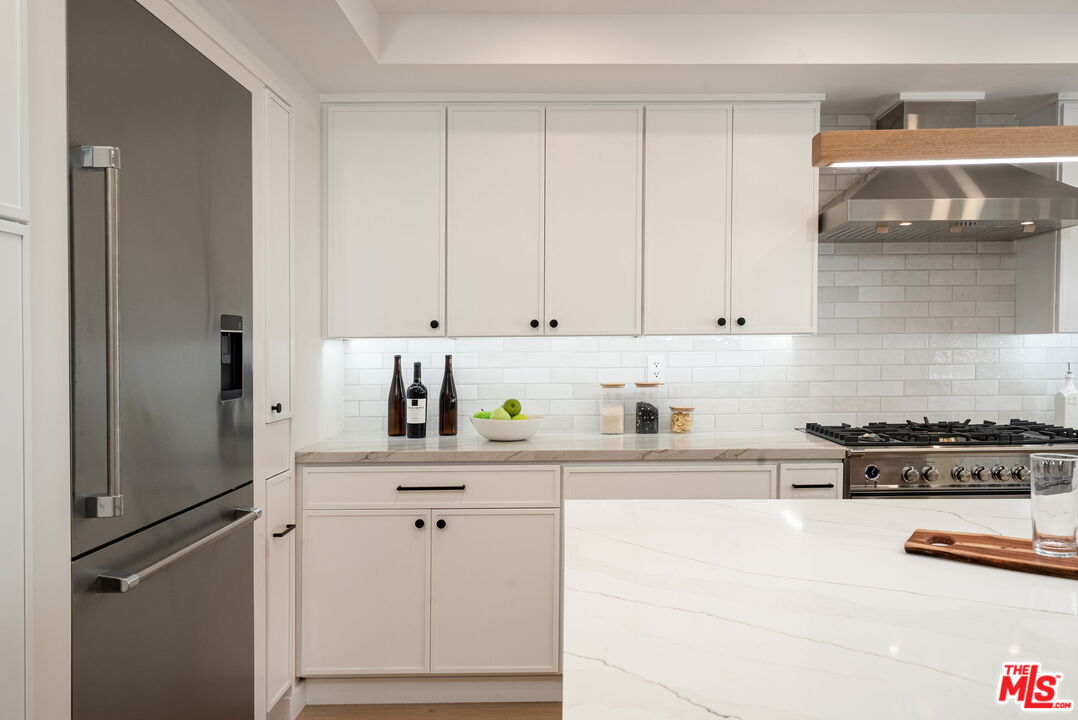
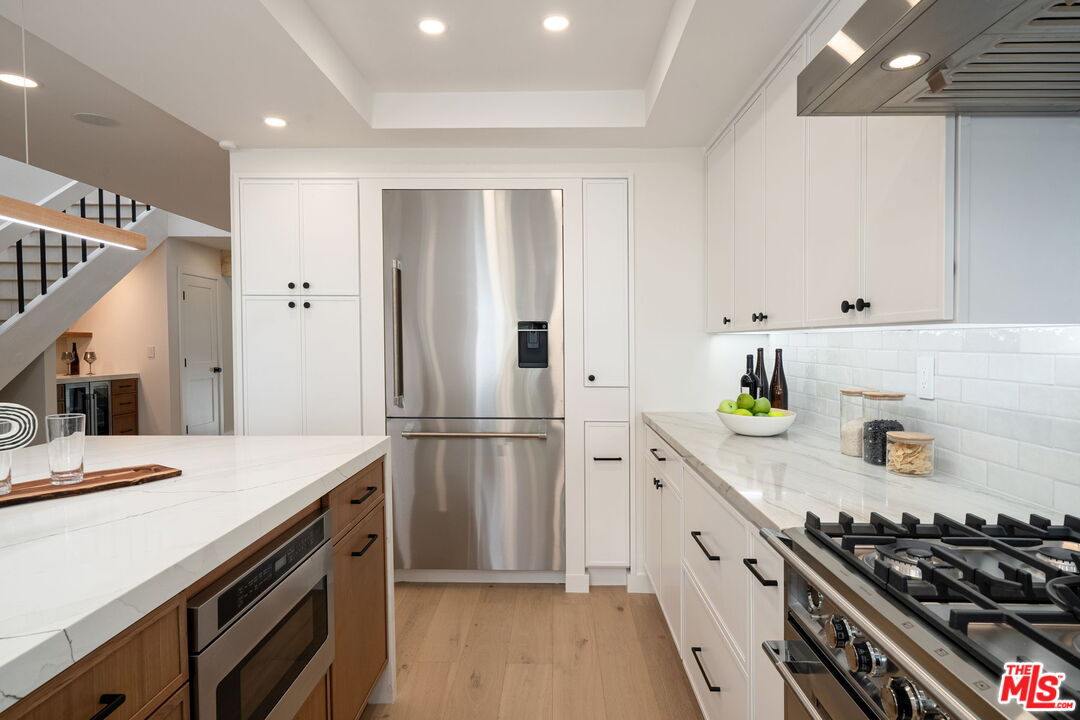
Bright kitchen with white cabinets, stainless steel appliances, and a large marble-look island.
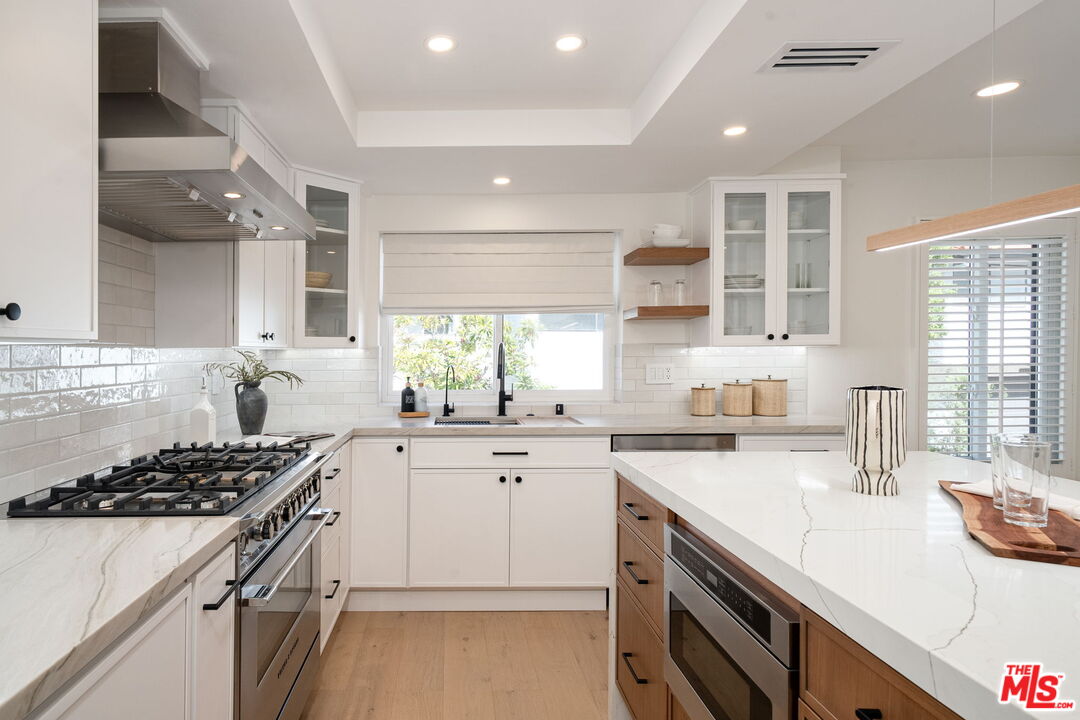
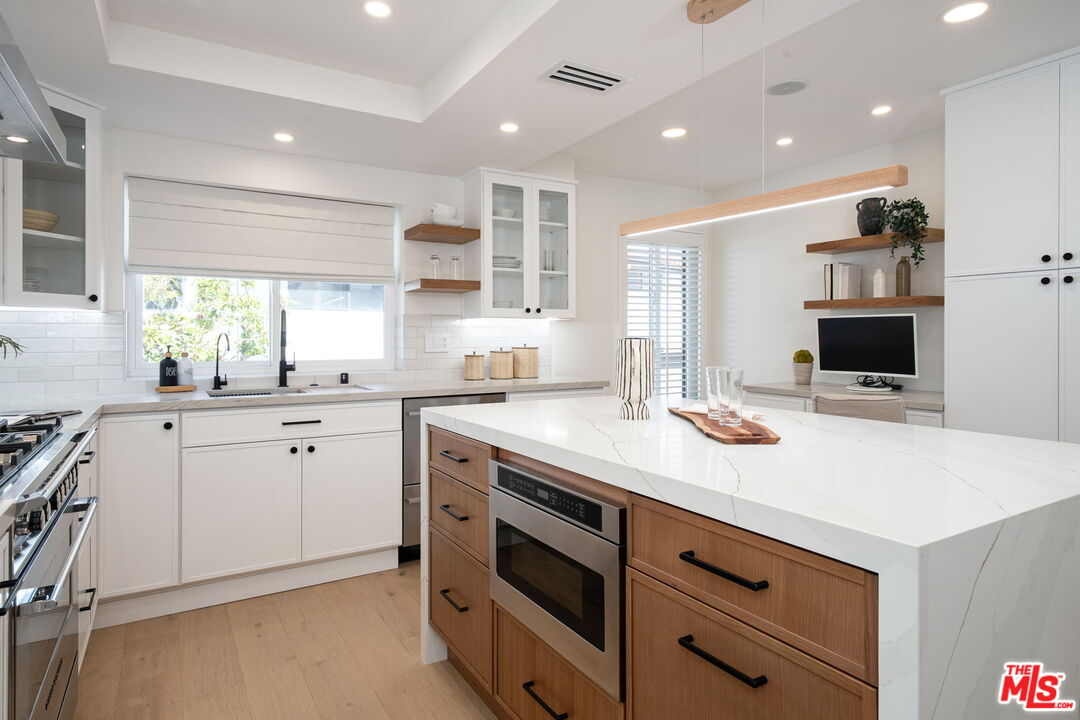
Bright white kitchen with a veined stone island, stainless steel appliances, and a window over the sink.
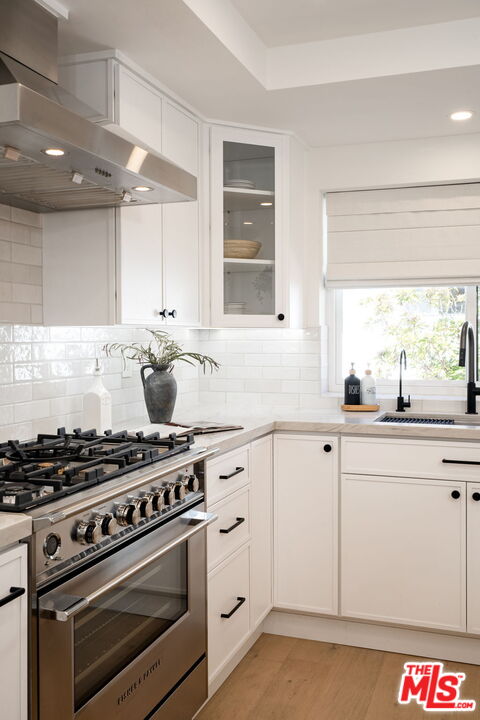
White kitchen with stainless steel range, subway tile backsplash, and a window above the sink.
Renovated kitchen with white cabinets, stainless steel appliances, marble-look counters, and a wood-front island.
Bright kitchen with a marble island, white cabinets, and warm wood drawers.
Bright white kitchen with a marble island, wooden stools, and stainless steel appliances.
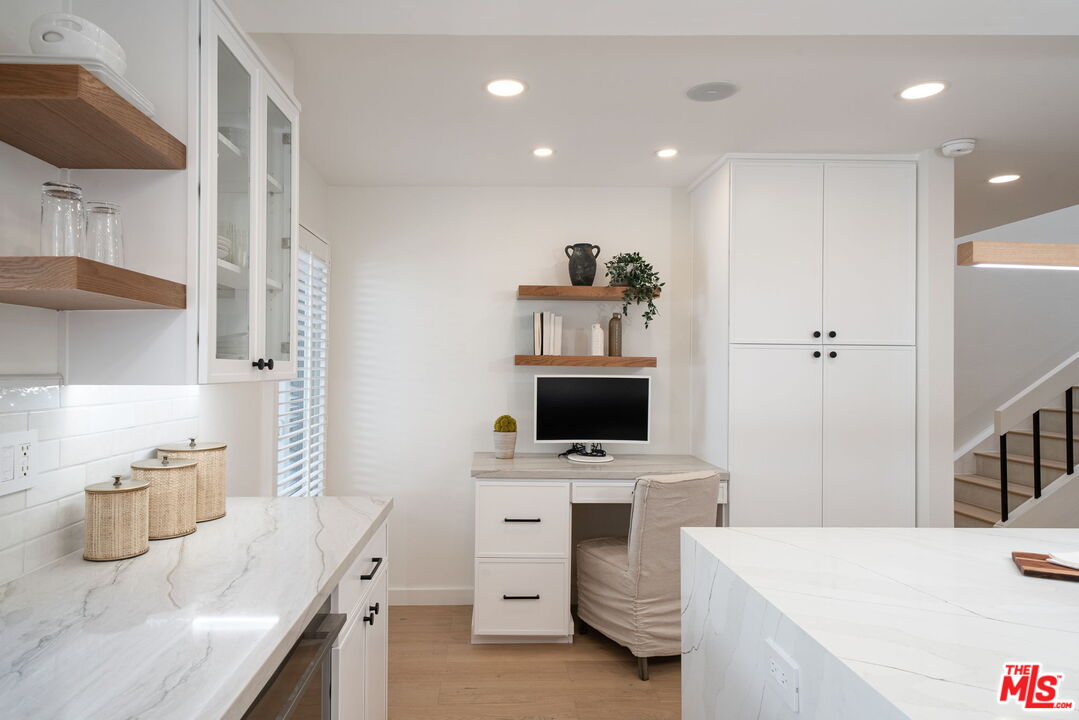
Bright white kitchen with marble counters, open wood shelves, and a built-in desk nook.
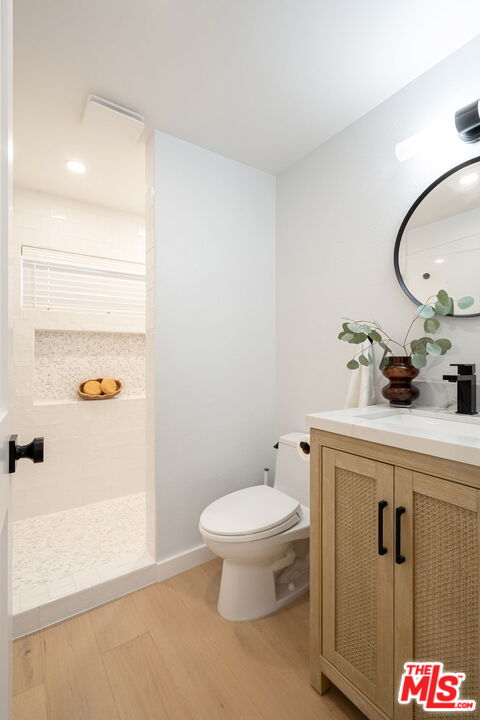
Bathroom with a white-tiled walk-in shower, toilet, and woven-front wood vanity.
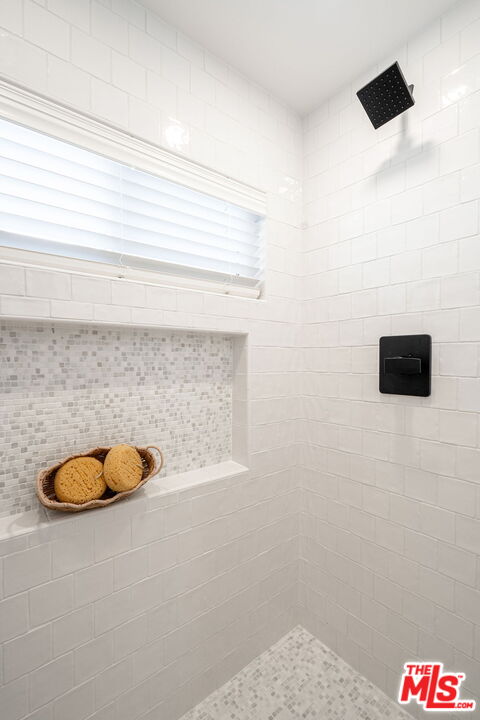
White-tiled shower with a black rainfall showerhead and a recessed niche holding two bath sponges.
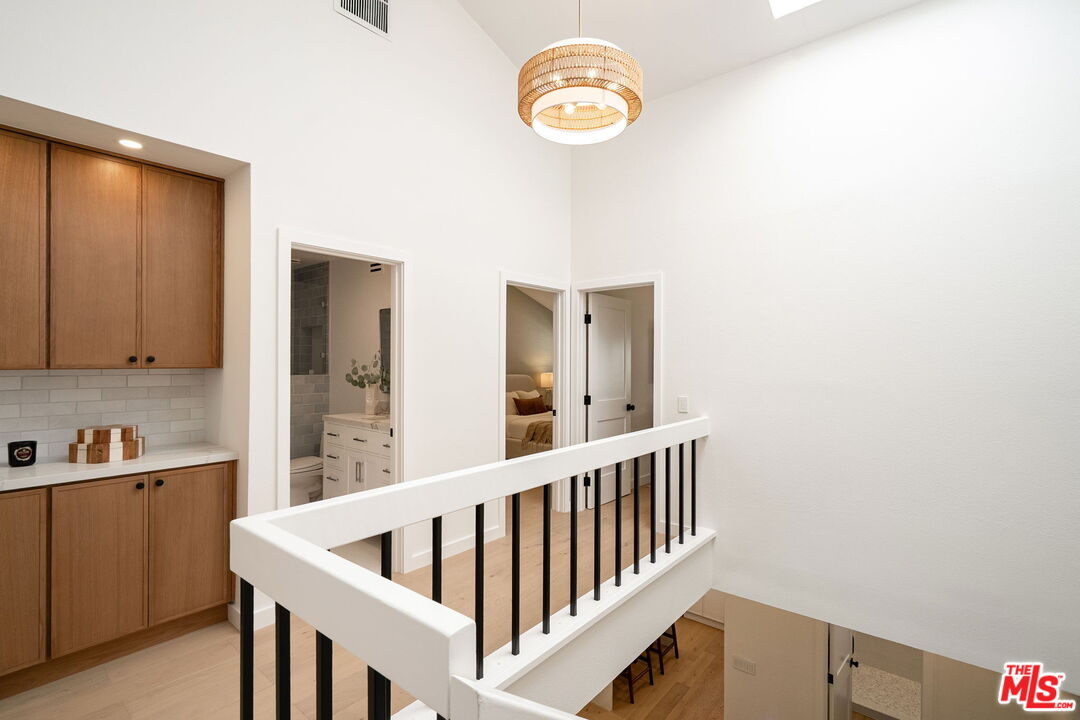
Upstairs landing with wood cabinetry, a black-and-white railing, and doorways to a bathroom and bedroom.
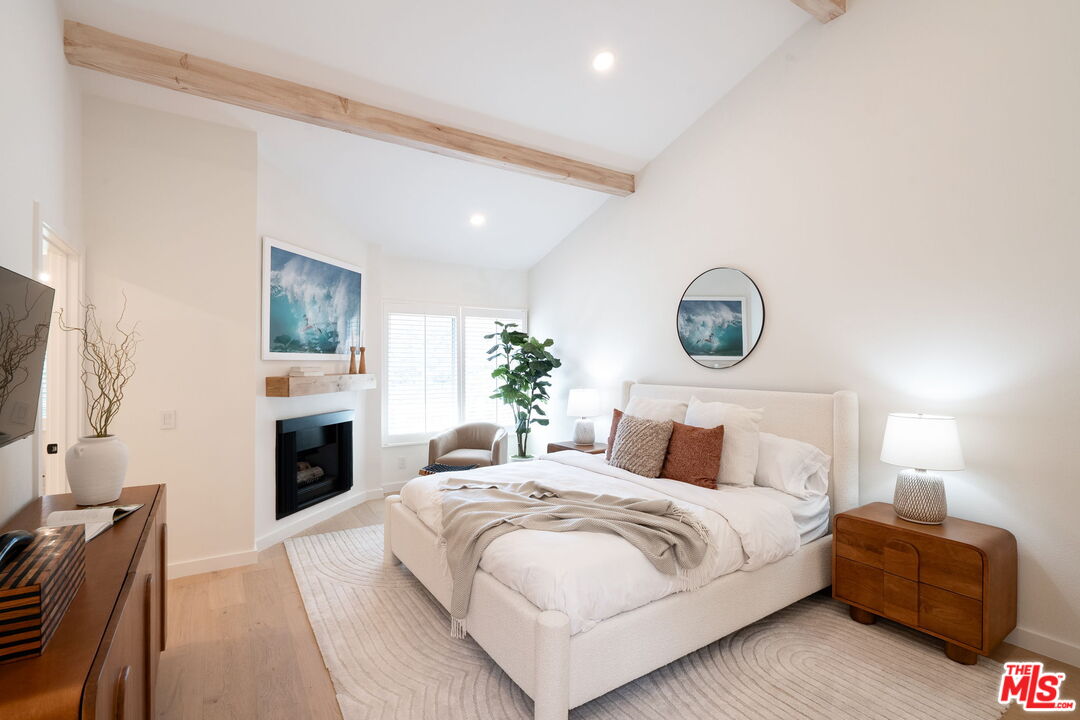
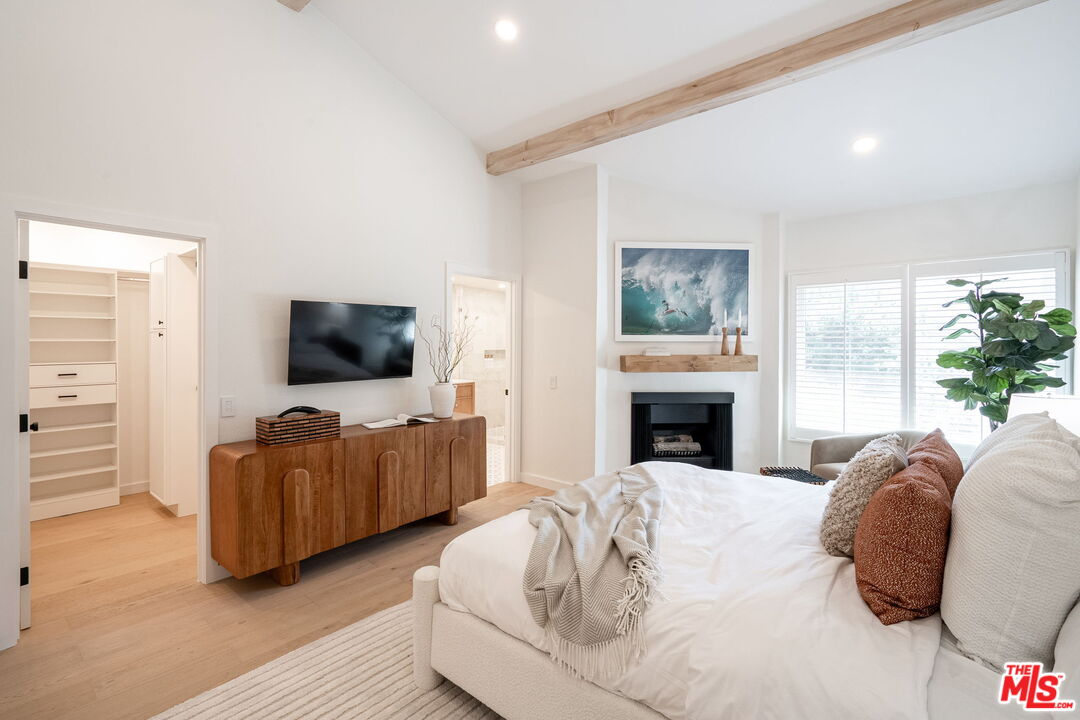
Staged bedroom with a large white bed, fireplace, and vaulted ceiling with an exposed wood beam.
Bedroom with a white bed, black fireplace, wood mantel, and natural wood ceiling beam.
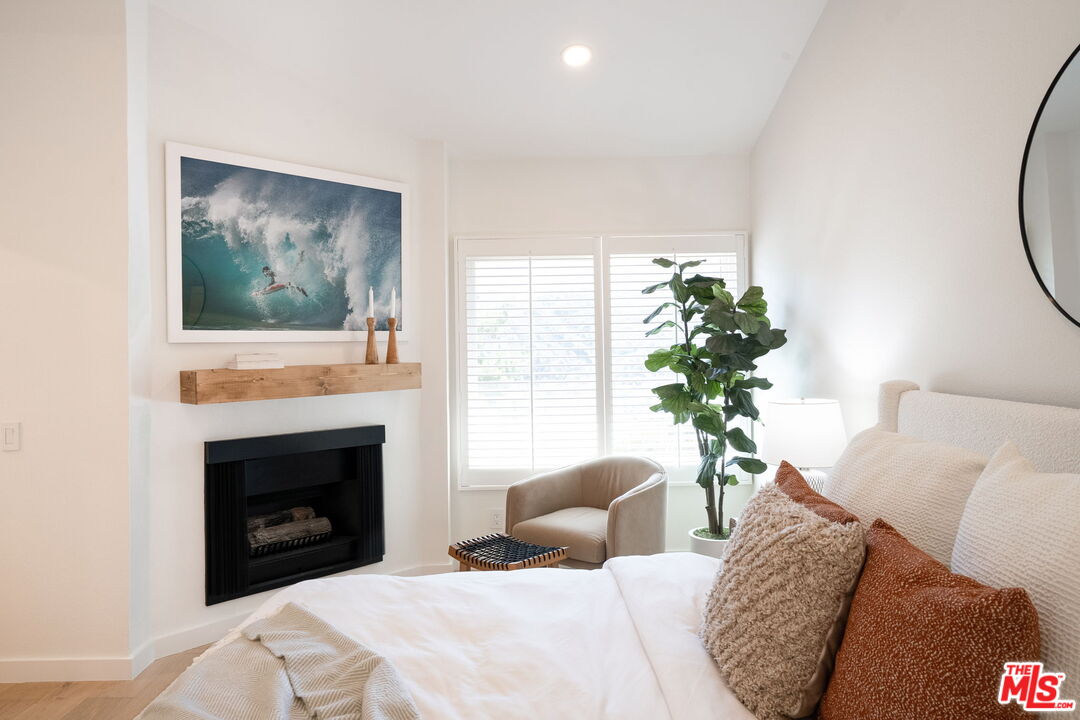
Bright bedroom with a white bed, black fireplace, surf artwork, and shuttered windows.
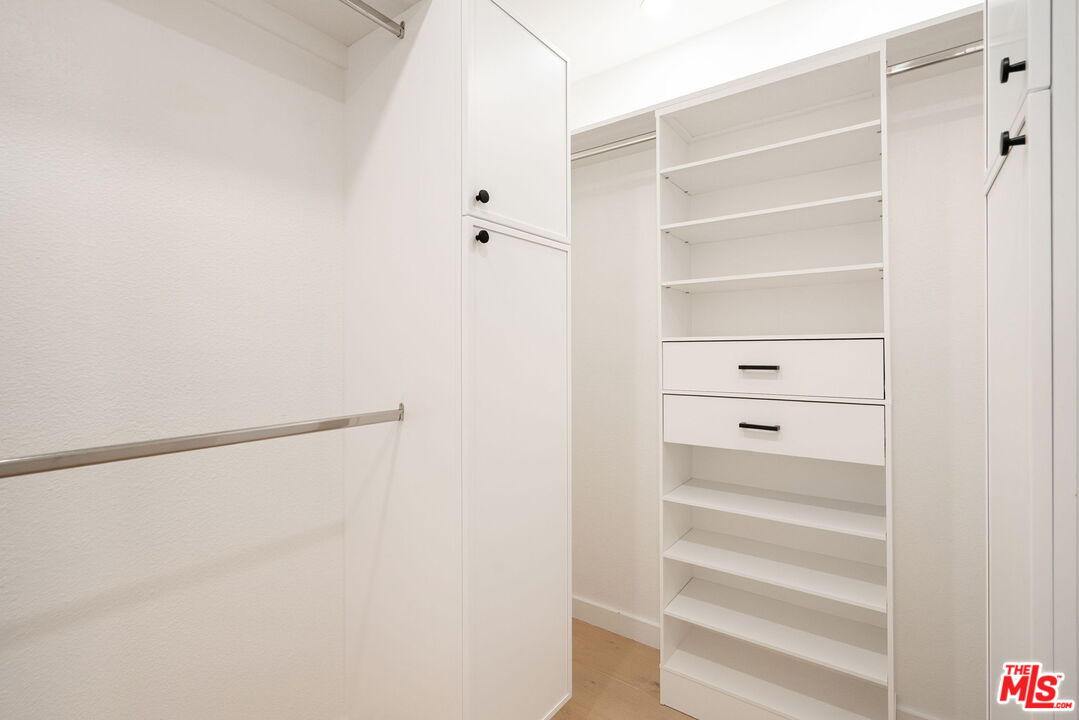
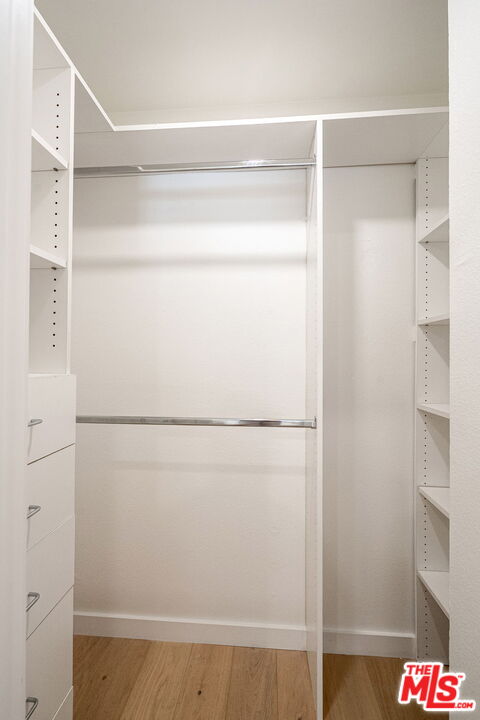
Walk-in closet with white built-in shelving, drawers, and a hanging rod.
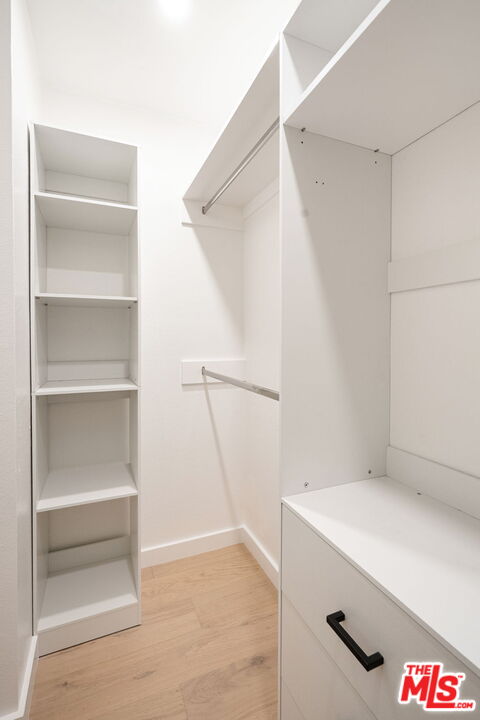
Walk-in closet with built-in shelves, hanging rods, white drawers, and light wood flooring.
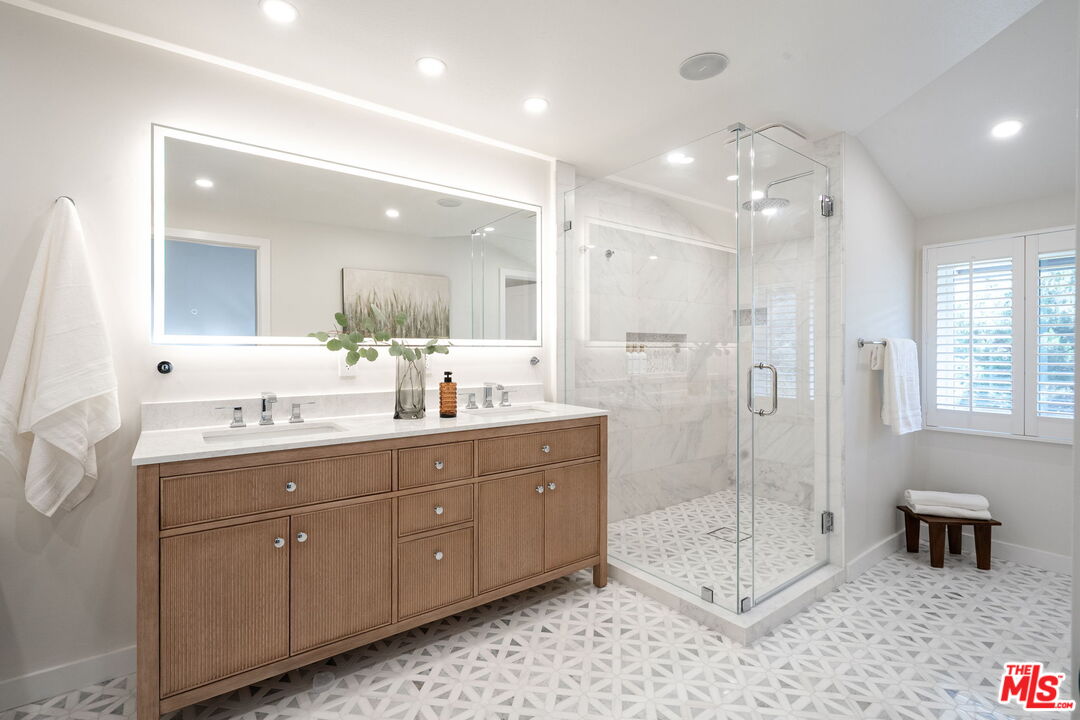
Bathroom with a wood vanity, illuminated mirror, glass marble shower, and geometric tile floor.
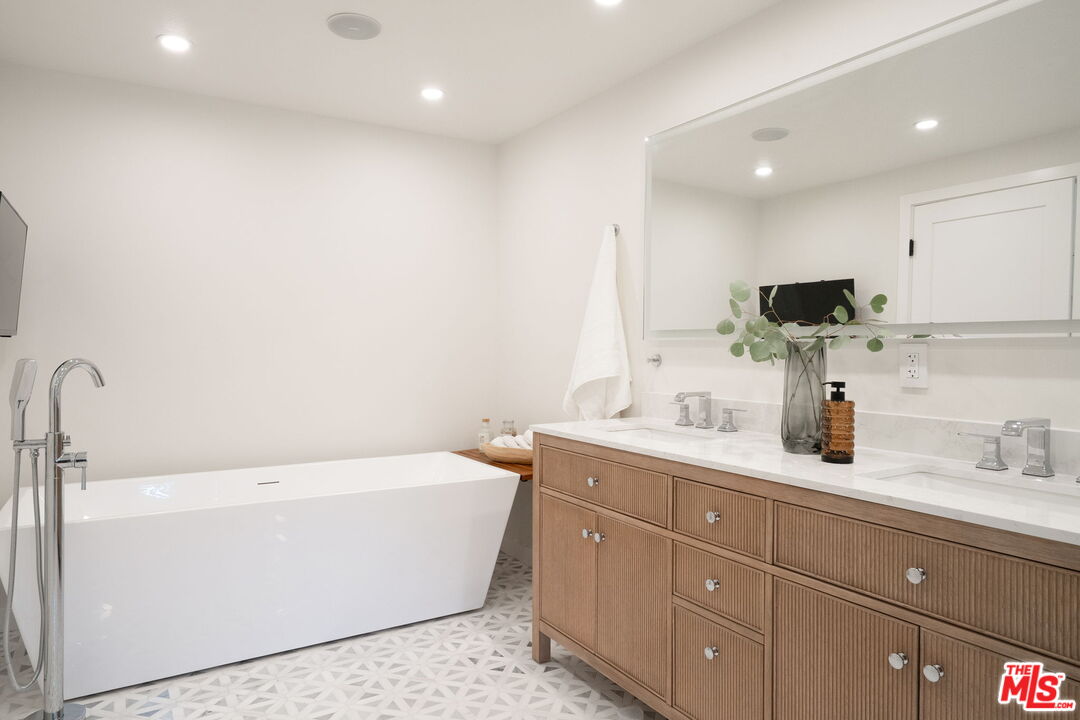
Bathroom with a freestanding tub, long double vanity, wide mirror, and geometric floor tile.
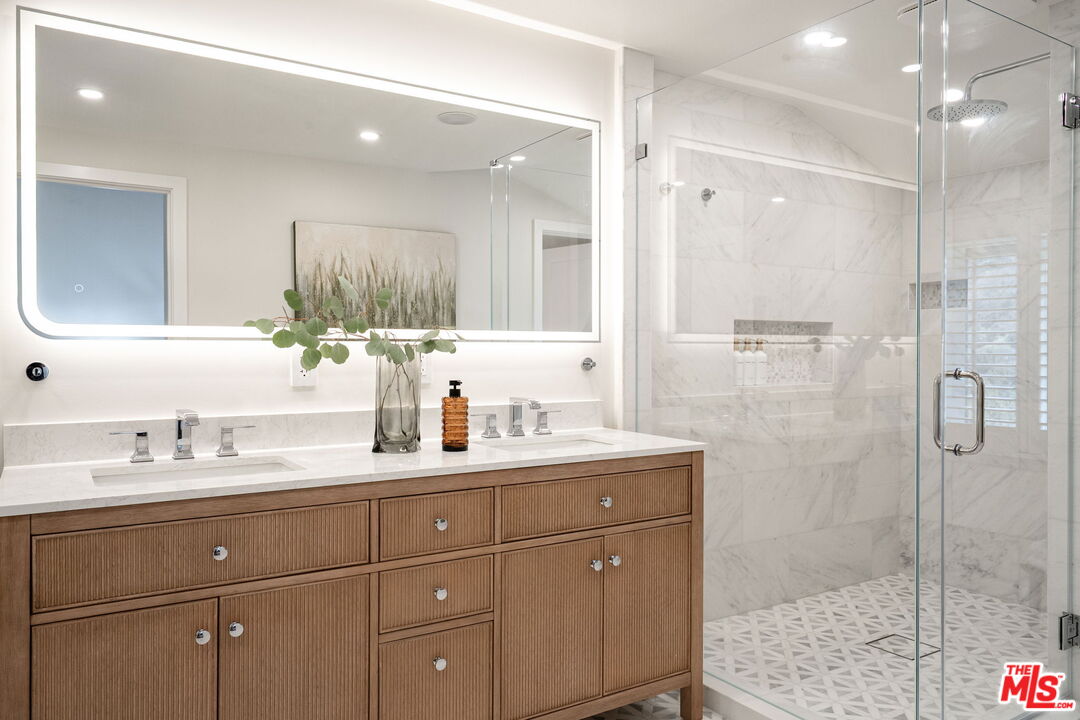
Bathroom with a wood double vanity and glass-enclosed marble shower.
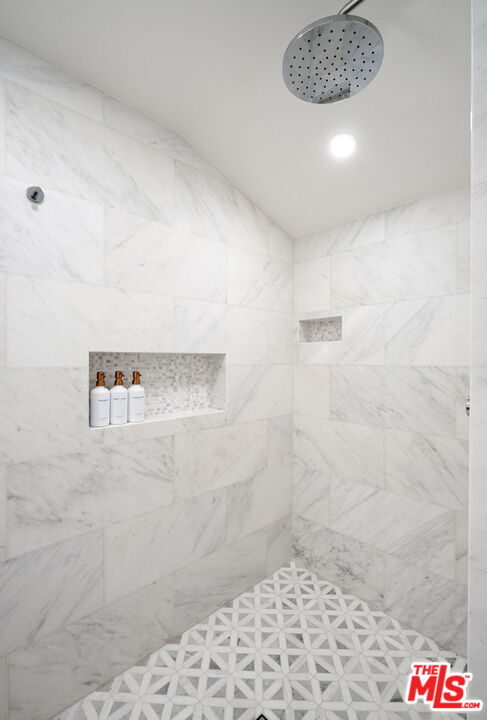
Marble-tiled walk-in shower with a rainfall showerhead and geometric mosaic floor.
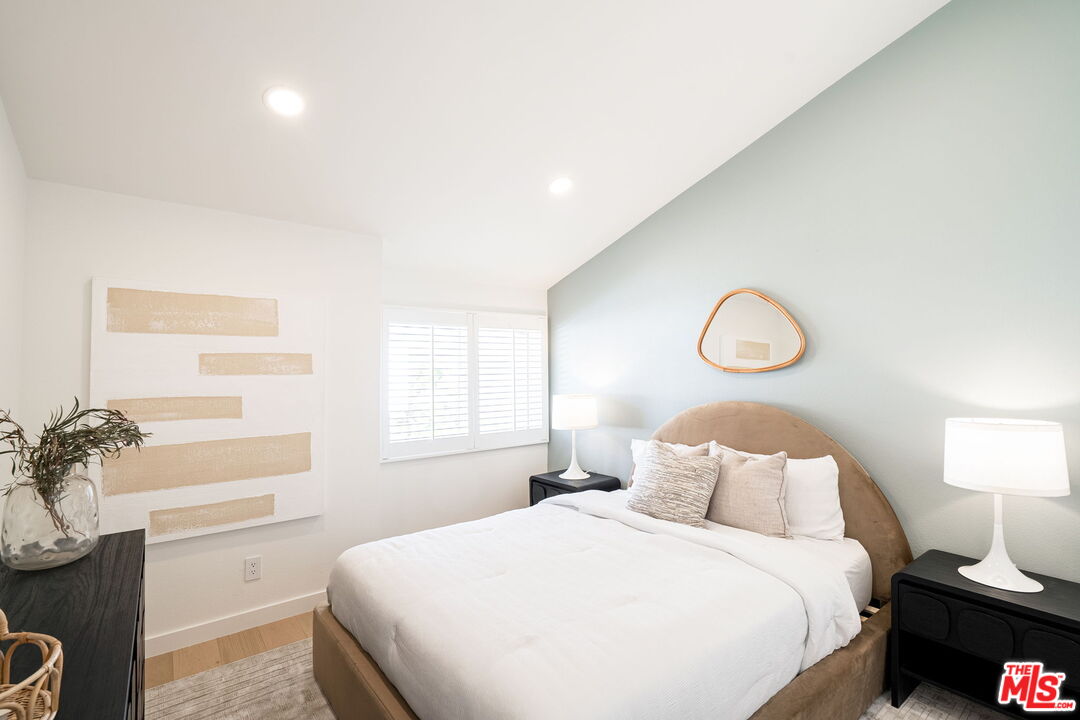
Bedroom with a white bed, rounded tan headboard, pale blue-green accent wall, and shuttered window.
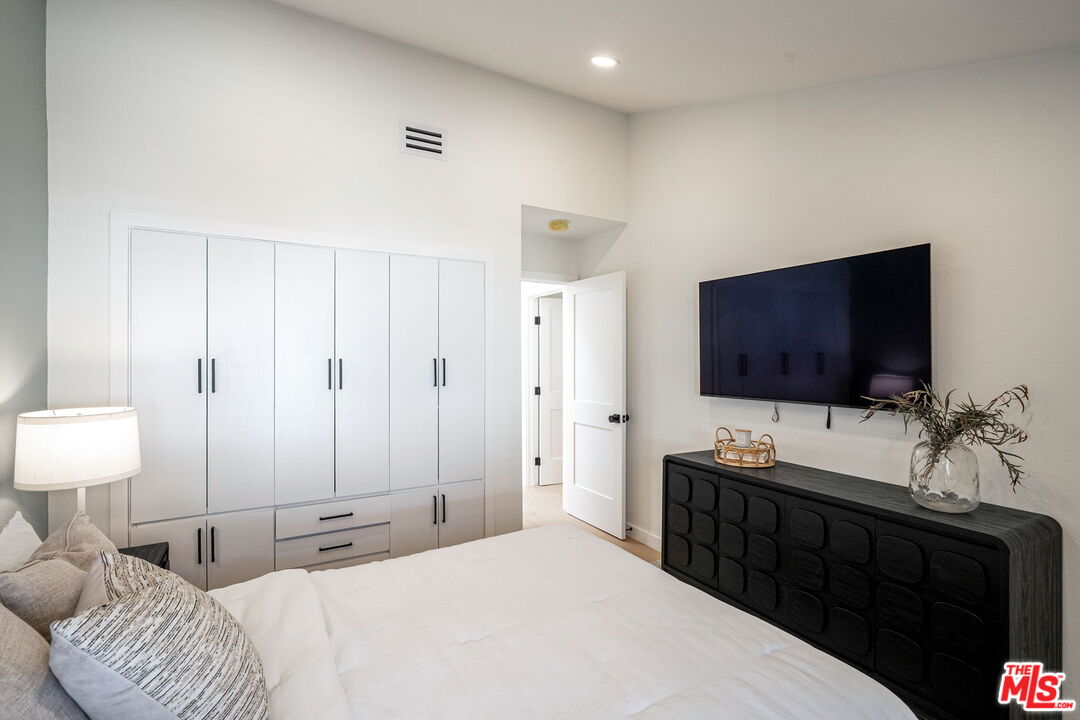
Furnished bedroom with built-in white wardrobes and a wall-mounted television above a black dresser.
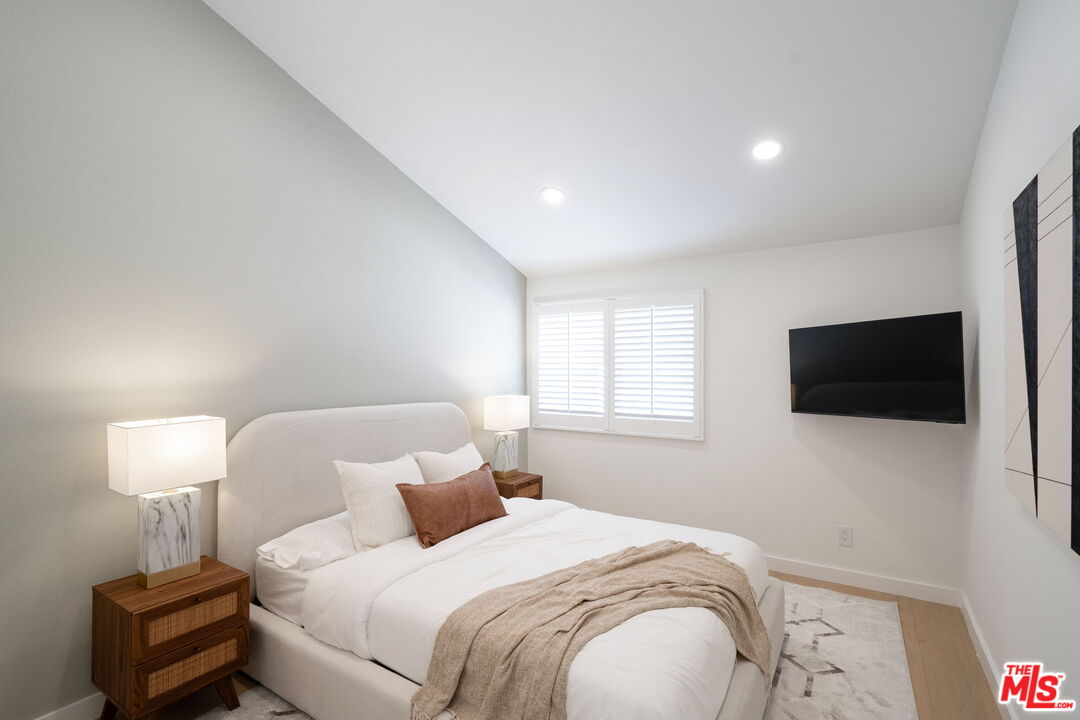
Staged bedroom with a white bed, shuttered window, wood nightstands, and wall-mounted television.
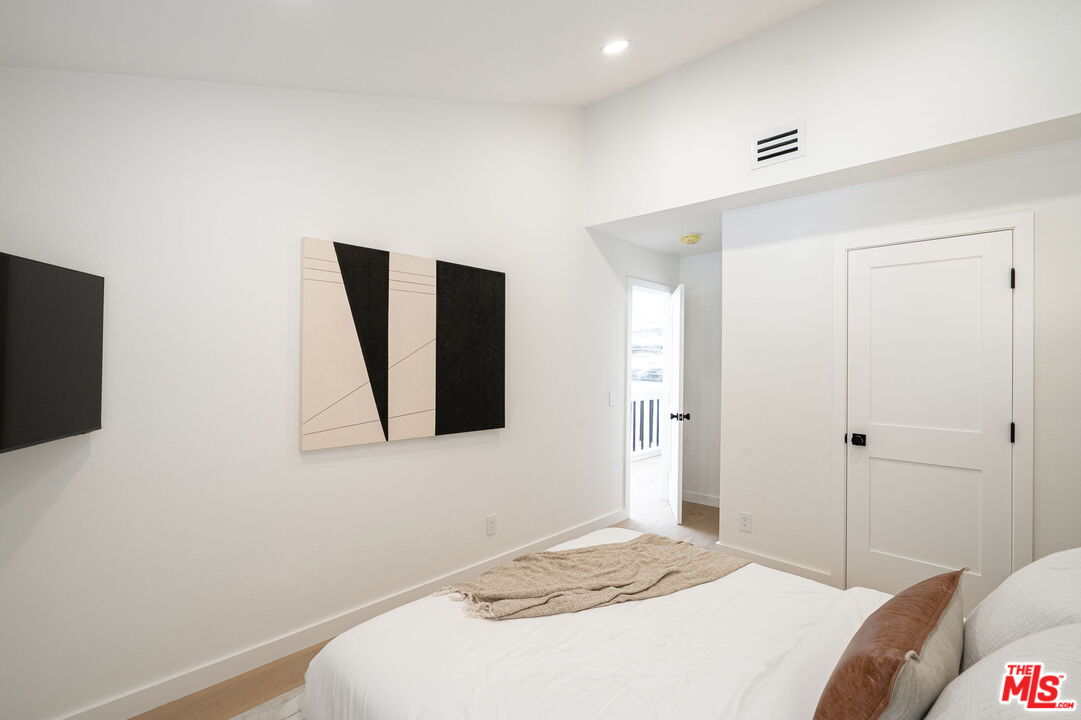
Bright bedroom with a white bed, geometric wall art, and an open doorway to a balcony.
Empty walk-in closet with white built-in shelving, drawers, hanging rods, and light wood flooring.
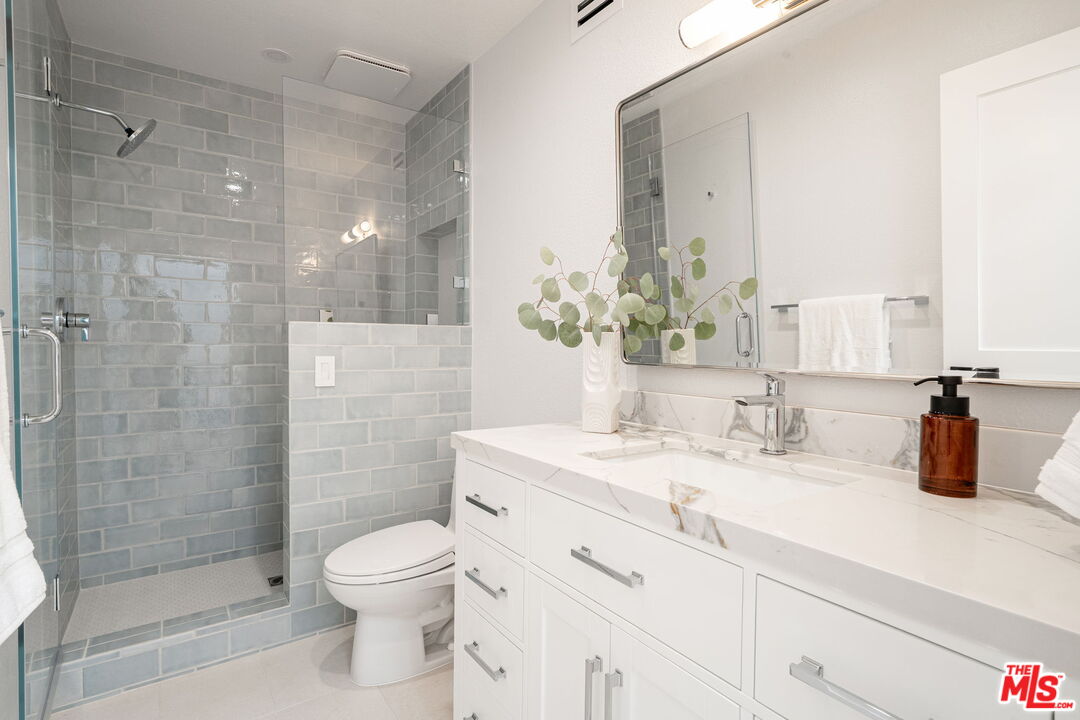
Bathroom with a blue-gray tiled walk-in shower and long white marble-topped vanity.
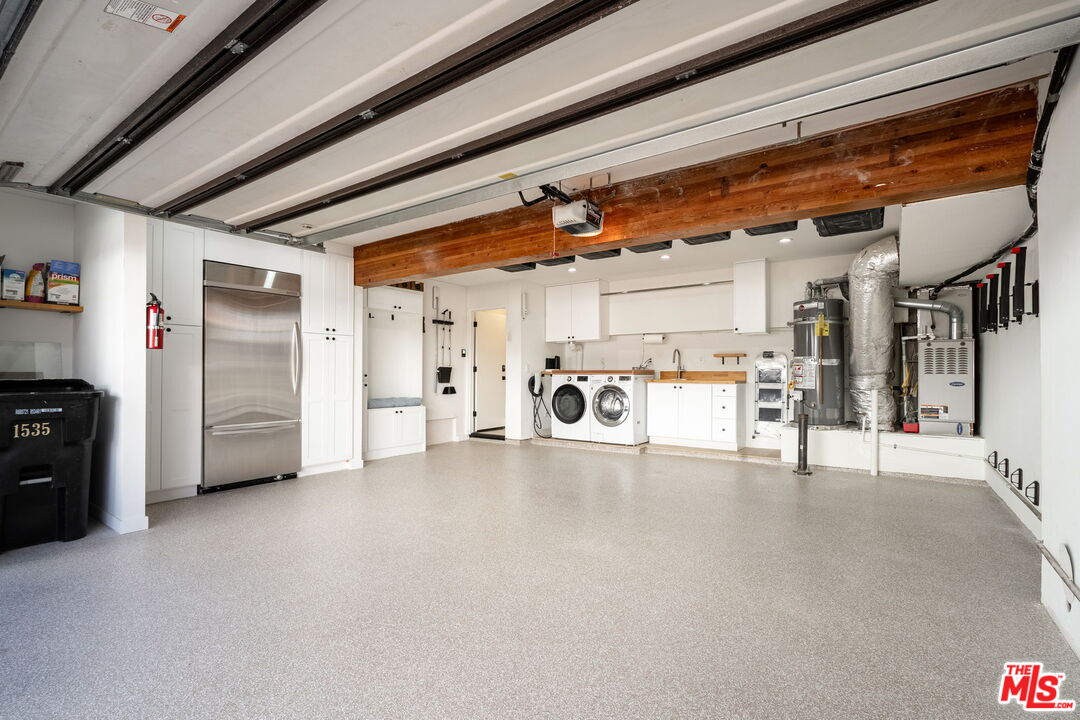
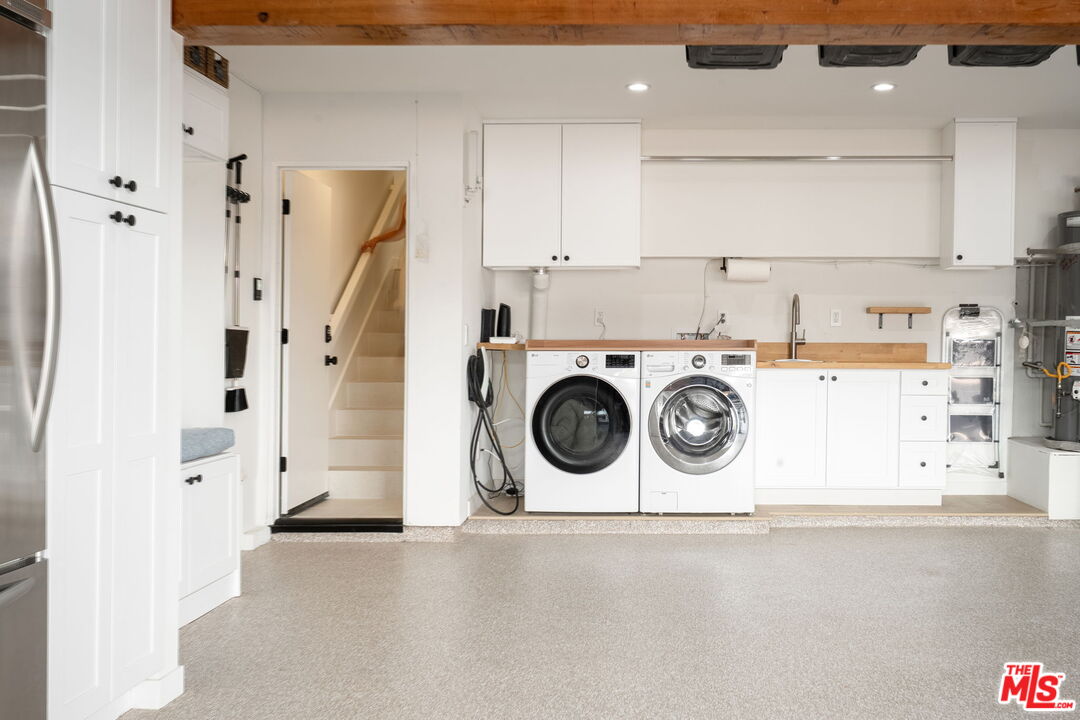
Garage with white cabinets, refrigerator, washer and dryer, and exposed utility equipment.
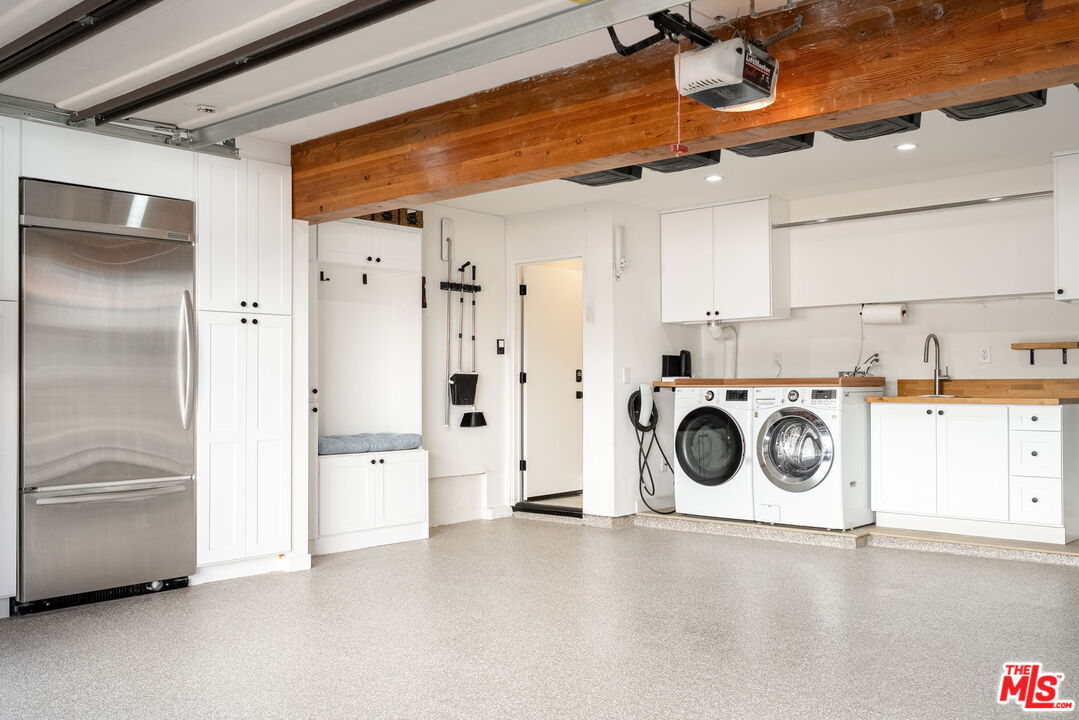
Garage with white cabinets, a stainless-steel refrigerator, washer and dryer, and exposed wood beams.
Laundry room with front-loading washer and dryer, white cabinetry, and a staircase through the doorway.
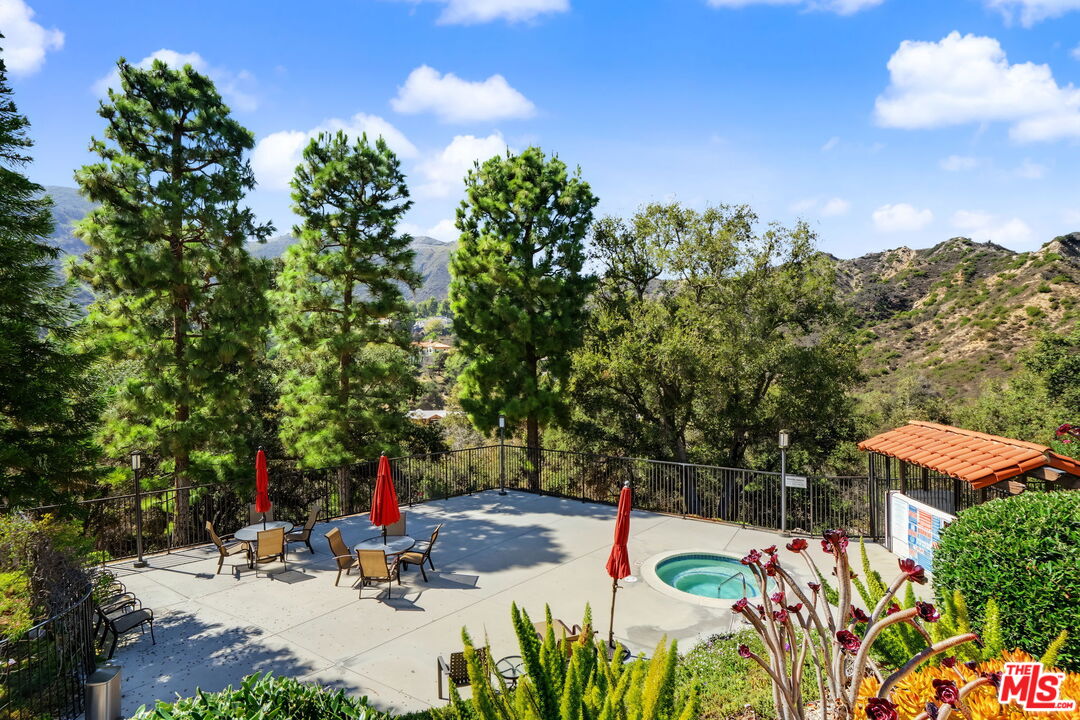
Pool patio with outdoor dining sets and mountain views.
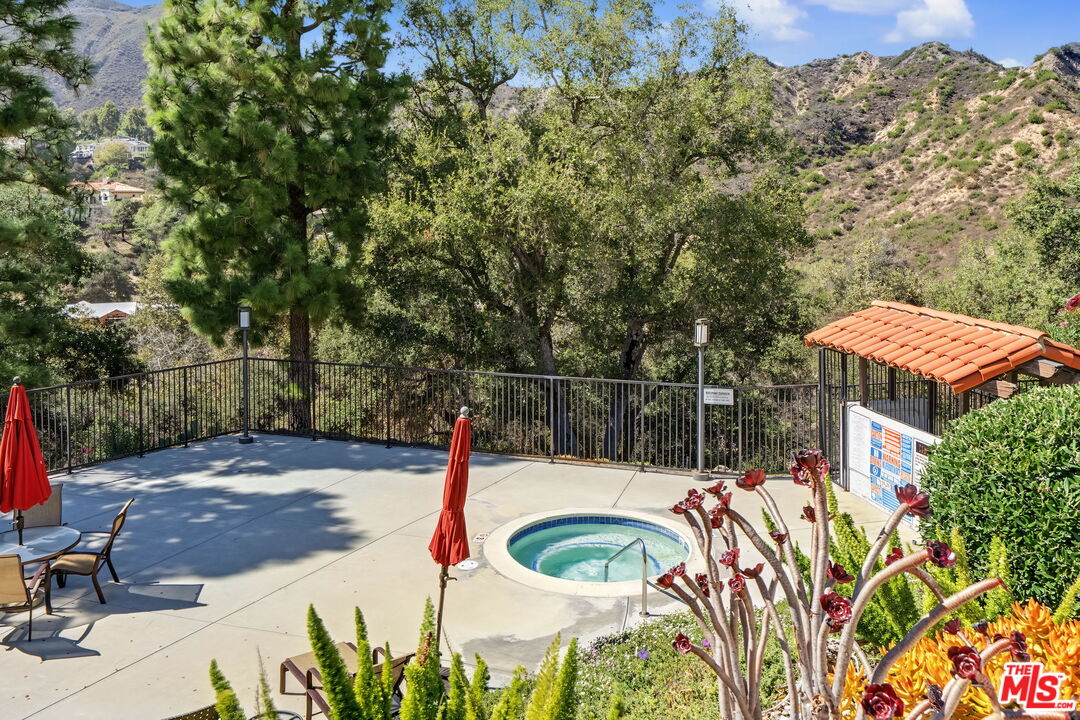
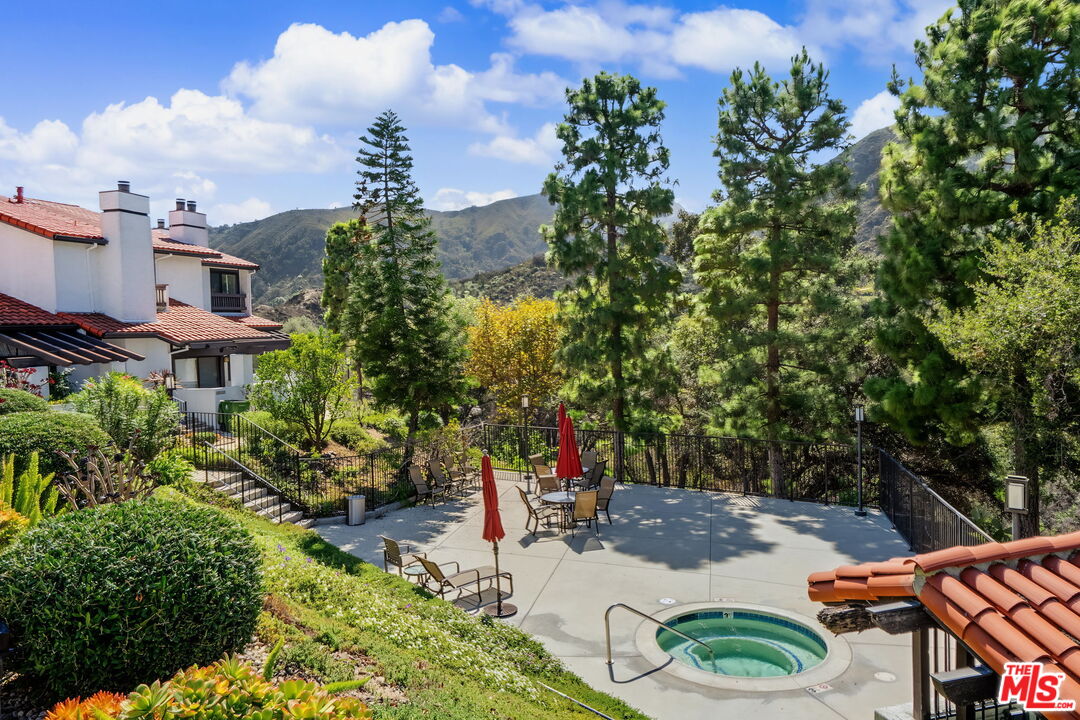
Outdoor patio and circular spa overlooking wooded hills and mountains.
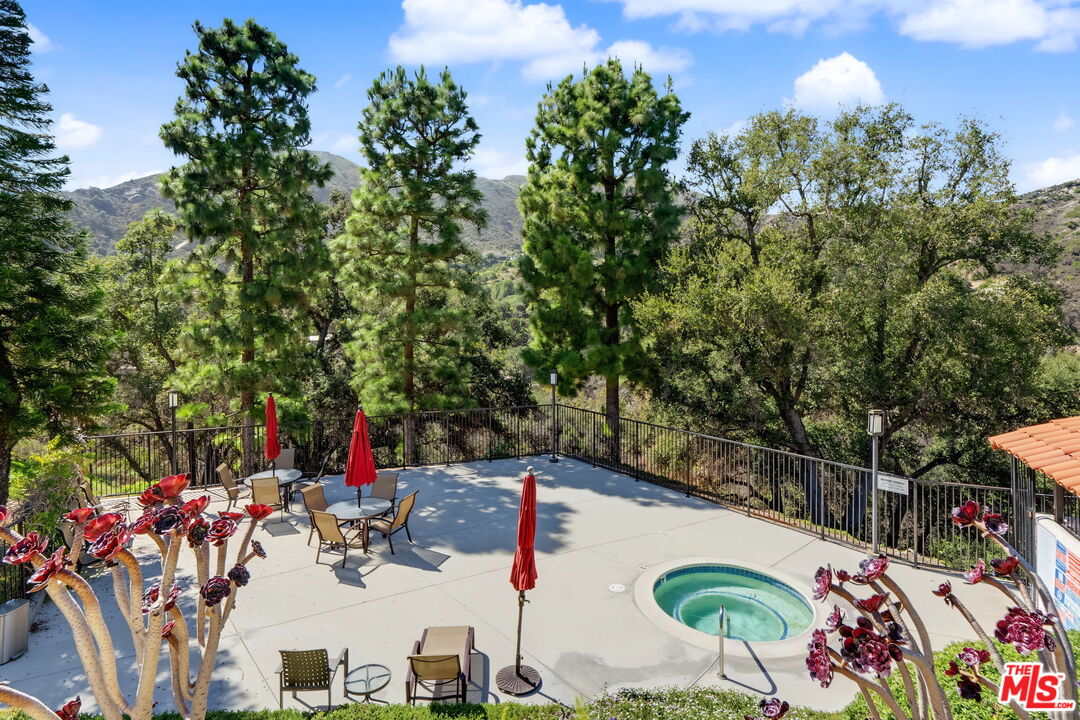
Outdoor pool and patio with red umbrellas, surrounded by trees and hills.
Outdoor pool and patio with red umbrellas, landscaped gardens, and mountain views.
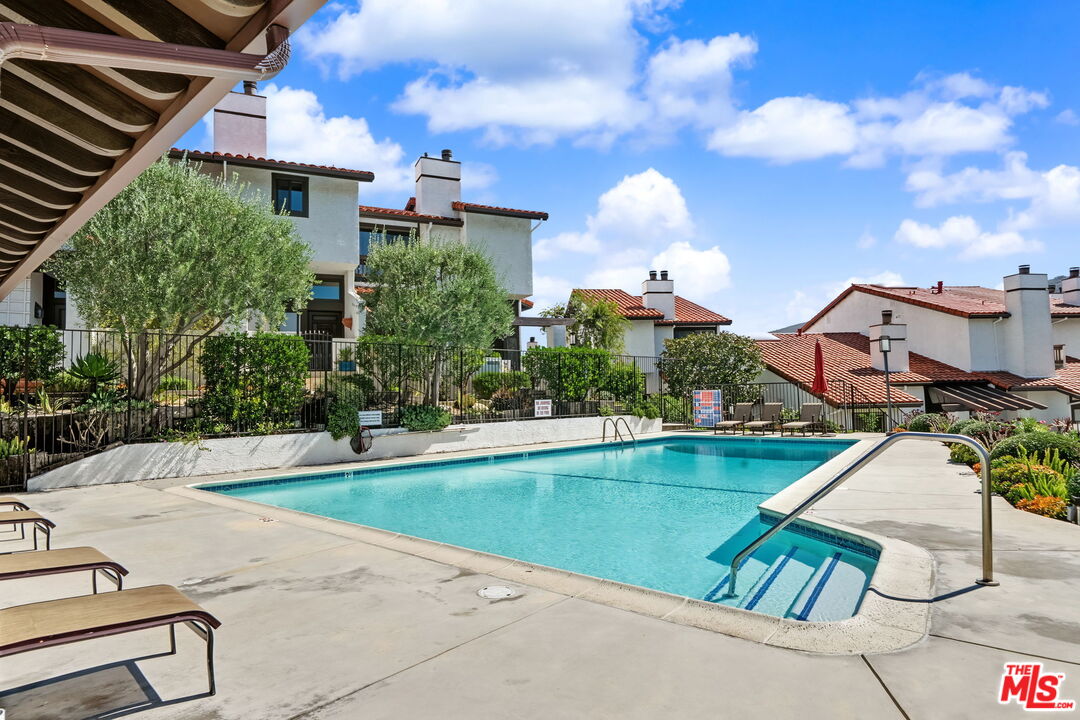
Outdoor pool and paved deck with lounge chairs and Spanish-style homes beyond.
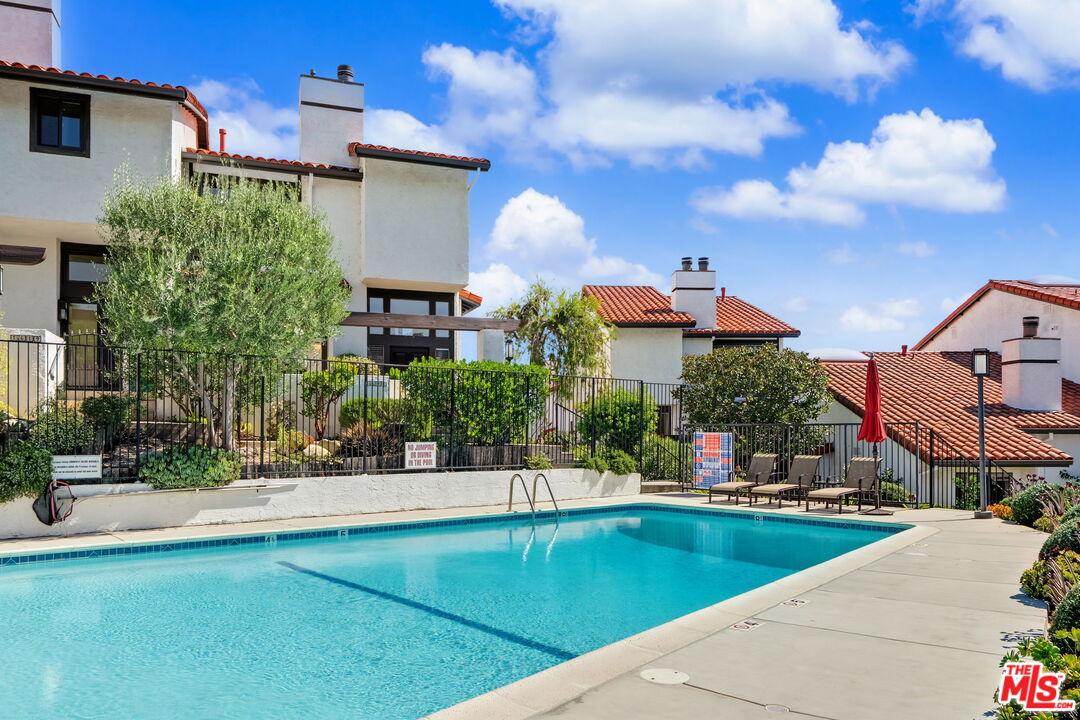
Outdoor pool with entry steps and lounge chairs, surrounded by Mediterranean-style homes.
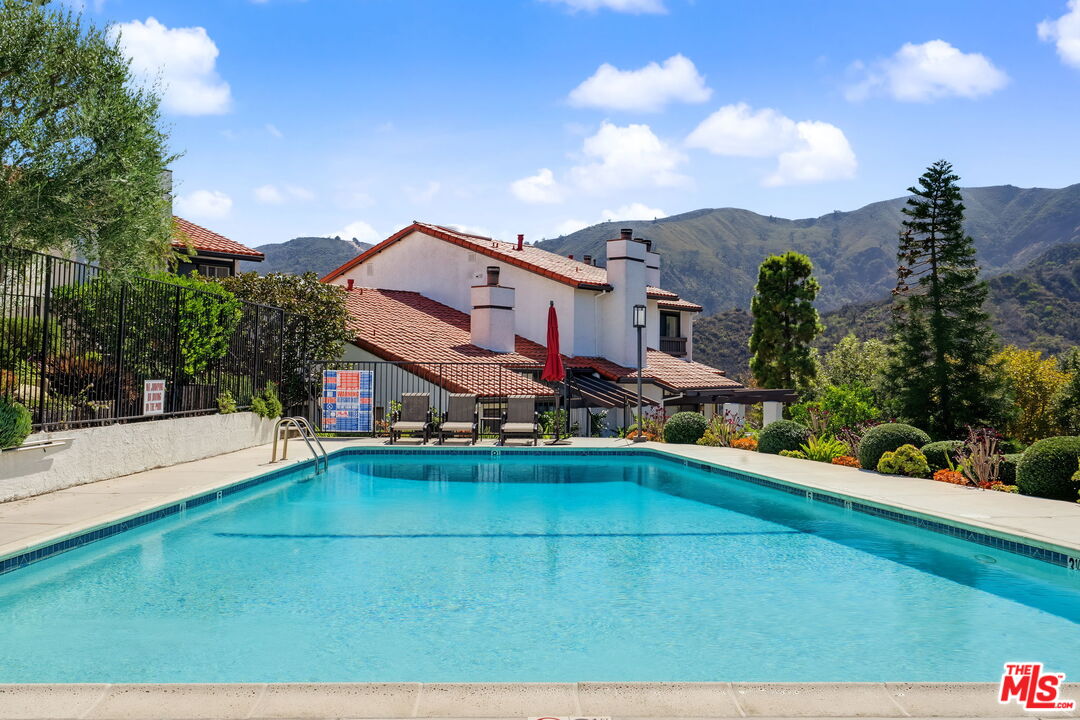
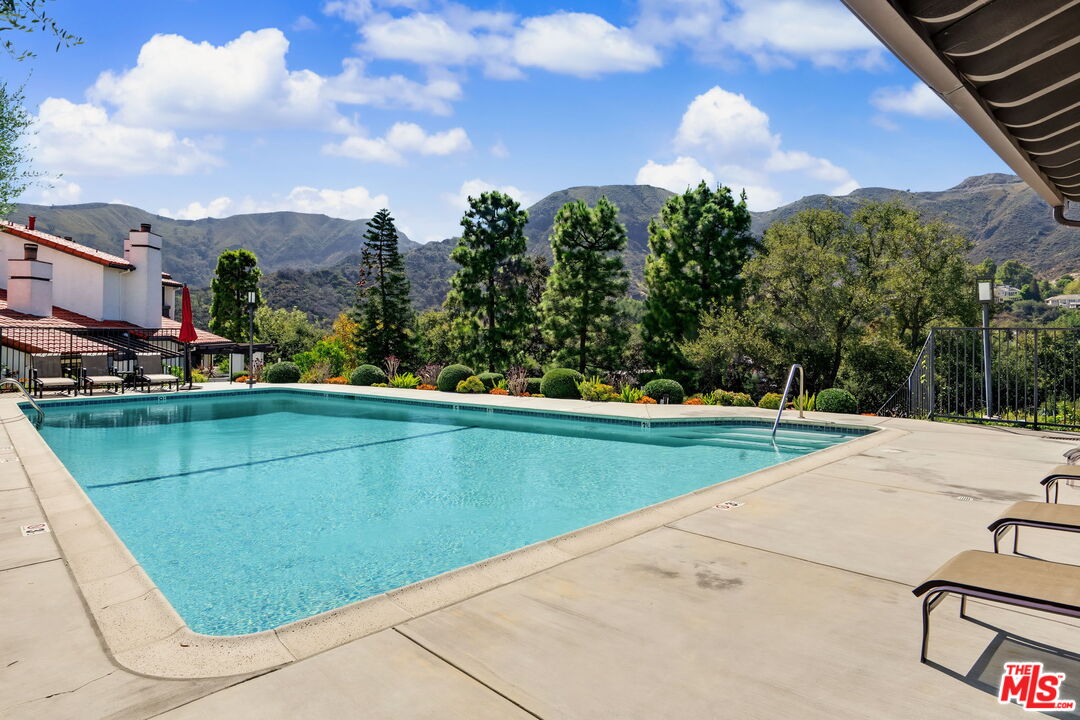
Backyard swimming pool beside a red-tile-roofed house, with mountain views.
Swimming pool with a broad sun deck and mountain views.
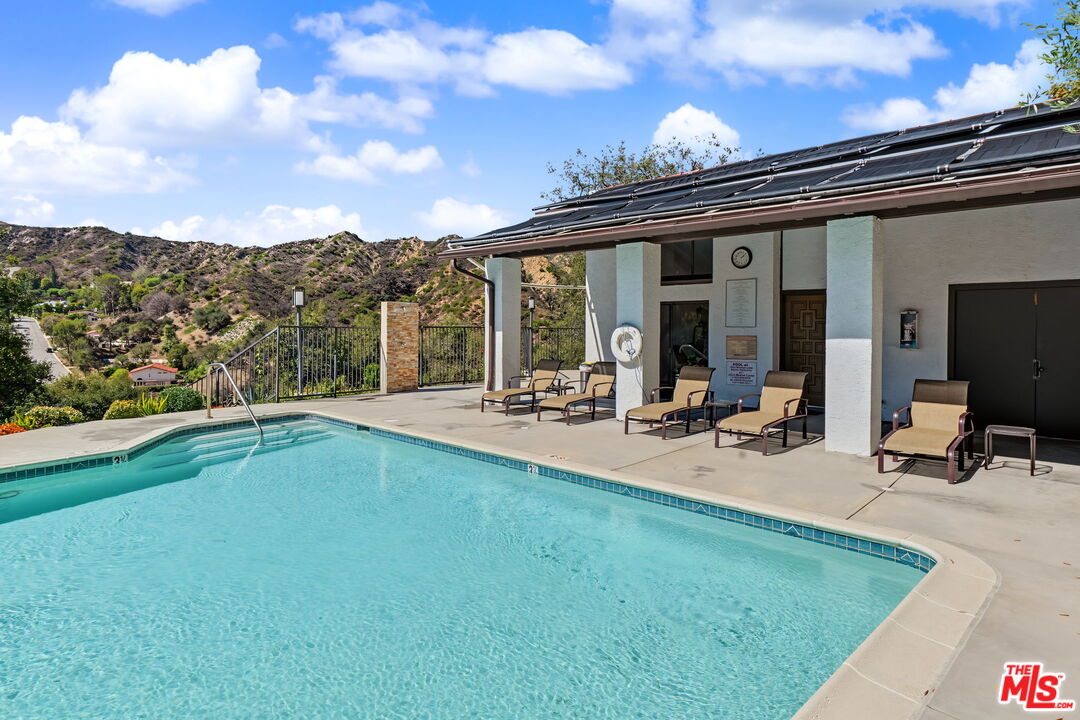
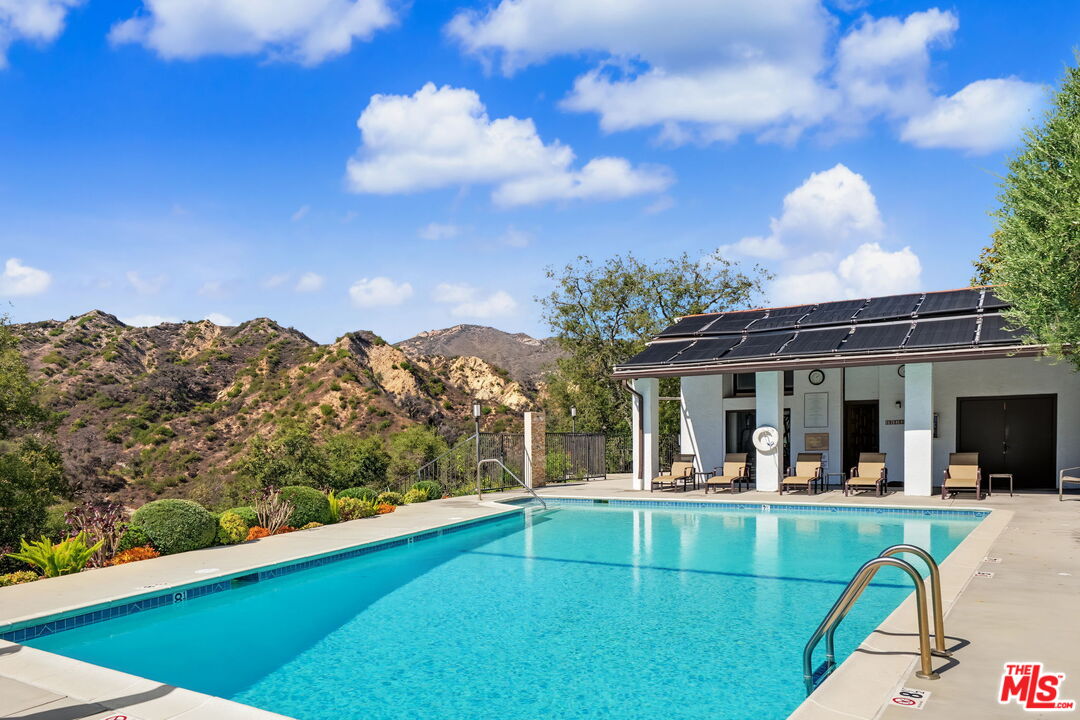
Swimming pool and lounge deck with solar panels and hillside views.
Swimming pool beside a solar-panel-roofed home, with patio seating and rugged hills beyond.
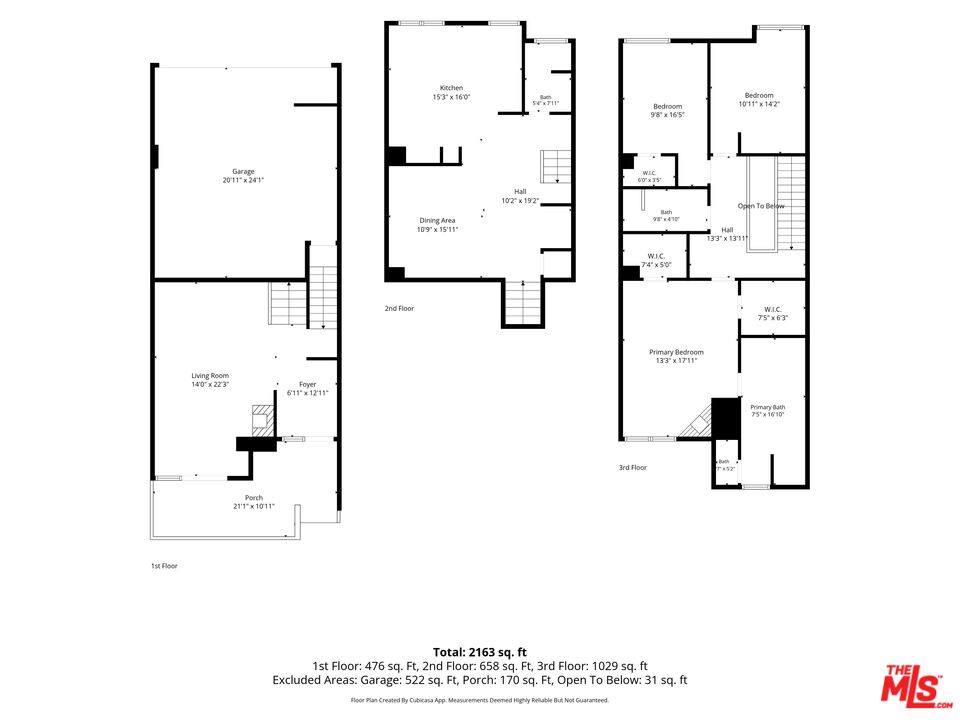
Three-level floor plan with labeled rooms and a total area of 2,163 square feet.
SEE ALL PHOTOS
Living room with a white sectional, exposed wood beams, stone fireplace, and staircase.
White stucco home entrance beside a landscaped walkway shaded by mature trees.
Townhouse-style home with a gated entrance beside a landscaped walkway and mature trees.
White stucco home entry with a wood door, dark awnings, and lush landscaping.
Covered patio with a stainless-steel grill, dining table, and dark pergola.
Outdoor dining patio beneath a timber pergola, with a concrete table and mountain views.
Living room with a white sectional, exposed timber beams, and a tall stone fireplace.
Staged living room with a white sectional, stone fireplace, wall-mounted television, and staircase.
Staged living room with a white sectional, round wood coffee table, and pale stone fireplace.
Living room with exposed wood beams, a stone fireplace, and white plantation shutters.
Staged living area with a white staircase, black balusters, and light wood treads.
Dining room with white chairs, a wood table, sunburst mirror, and open kitchen beyond.
Dining area with a wood table, white chairs, exposed beams, and railing overlooking the living area.
Under-stair beverage bar with wood cabinetry, wine refrigerators, and open shelves beside a staircase.
Dining room with a wooden table, white chairs, open staircase, and built-in wine bar.
Open-plan interior with a light wood staircase, black railings, and dining counter with white stools.
Bright white kitchen with a large veined stone island and wooden stools.
Bright kitchen with white cabinets, stainless steel appliances, and a large marble-look island.
Bright white kitchen with a veined stone island, stainless steel appliances, and a window over the sink.
White kitchen with stainless steel range, subway tile backsplash, and a window above the sink.
Renovated kitchen with white cabinets, stainless steel appliances, marble-look counters, and a wood-front island.
Bright kitchen with a marble island, white cabinets, and warm wood drawers.
Bright white kitchen with a marble island, wooden stools, and stainless steel appliances.
Bright white kitchen with marble counters, open wood shelves, and a built-in desk nook.
Bathroom with a white-tiled walk-in shower, toilet, and woven-front wood vanity.
White-tiled shower with a black rainfall showerhead and a recessed niche holding two bath sponges.
Upstairs landing with wood cabinetry, a black-and-white railing, and doorways to a bathroom and bedroom.
Staged bedroom with a large white bed, fireplace, and vaulted ceiling with an exposed wood beam.
Bedroom with a white bed, black fireplace, wood mantel, and natural wood ceiling beam.
Bright bedroom with a white bed, black fireplace, surf artwork, and shuttered windows.
Walk-in closet with white built-in shelving, drawers, and a hanging rod.
Walk-in closet with built-in shelves, hanging rods, white drawers, and light wood flooring.
Bathroom with a wood vanity, illuminated mirror, glass marble shower, and geometric tile floor.
Bathroom with a freestanding tub, long double vanity, wide mirror, and geometric floor tile.
Bathroom with a wood double vanity and glass-enclosed marble shower.
Marble-tiled walk-in shower with a rainfall showerhead and geometric mosaic floor.
Bedroom with a white bed, rounded tan headboard, pale blue-green accent wall, and shuttered window.
Furnished bedroom with built-in white wardrobes and a wall-mounted television above a black dresser.
Staged bedroom with a white bed, shuttered window, wood nightstands, and wall-mounted television.
Bright bedroom with a white bed, geometric wall art, and an open doorway to a balcony.
Empty walk-in closet with white built-in shelving, drawers, hanging rods, and light wood flooring.
Bathroom with a blue-gray tiled walk-in shower and long white marble-topped vanity.
Garage with white cabinets, refrigerator, washer and dryer, and exposed utility equipment.
Garage with white cabinets, a stainless-steel refrigerator, washer and dryer, and exposed wood beams.
Laundry room with front-loading washer and dryer, white cabinetry, and a staircase through the doorway.
Pool patio with outdoor dining sets and mountain views.
Outdoor patio and circular spa overlooking wooded hills and mountains.
Outdoor pool and patio with red umbrellas, surrounded by trees and hills.
Outdoor pool and patio with red umbrellas, landscaped gardens, and mountain views.
Outdoor pool and paved deck with lounge chairs and Spanish-style homes beyond.
Outdoor pool with entry steps and lounge chairs, surrounded by Mediterranean-style homes.
Backyard swimming pool beside a red-tile-roofed house, with mountain views.
Swimming pool with a broad sun deck and mountain views.
Swimming pool and lounge deck with solar panels and hillside views.
Swimming pool beside a solar-panel-roofed home, with patio seating and rugged hills beyond.
Three-level floor plan with labeled rooms and a total area of 2,163 square feet.
For Sale

1535 Michael Ln

1535 Michael Ln, Pacific Palisades, CA 90272

$1,895,000
Elevated coastal living awaits in The Highland Villas, one of the most coveted enclaves in the Palisades Highlands. Ideally positioned along the rim of the community, this beautifully reimagined three-bedroom, three-bath residence captures sweeping canyon views and offers a sophisticated blend of timeless design, modern luxury and effortless California living. Light-filled interiors are enhanced by soaring ceilings, architectural wood beams and an exceptional recent renovation executed with meticulous attention to detail. Wide-plank white oak flooring flows throughout, complemented by new windows and doors, designer finishes and a dramatic stone fireplace that anchors the gracious living room. At the heart of the home, the newly designed chef's kitchen is both elegant and highly functional, featuring an expansive center island, quartz countertops, premium Fisher & Paykel appliances, two water-filtration systems, abundant pantry storage and a thoughtfully integrated workspace. The open-concept main level flows seamlessly from room to room, creating an inviting setting for both intimate gatherings and sophisticated entertaining. Upstairs, the spacious primary suite is a serene private retreat, distinguished by vaulted ceilings, a fireplace, beautiful canyon vistas and two generous walk-in closets. The spa-inspired marble bath features dual vanities, an oversized shower and a luxurious soaking tub. Two additional well-proportioned bedrooms and a beautifully appointed hall bath complete the upper level.Additional enhancements include a Lutron lighting system, integrated security and camera systems, Ring technology, Sonos and built in-speakers. The direct-access two-car garage has been thoughtfully outfitted with custom storage cabinetry and a second built-in refrigerator, providing exceptional functionality. A private front patio with new tile and a barbecue offers an inviting setting for relaxed evenings and al fresco entertaining. The sprawling 71-residence community offers a sun-drenched swimming pool overlooking the canyon, spa and fitness center. Residents can also enjoy membership in the Palisades Drive Recreation Association, with expansive green space and designated off-leash dog hours. Set within the close-knit Palisades Highlands, this exceptional residence presents a rare opportunity to enjoy refined design, remarkable views and an elevated Southern California lifestyle.

3
beds

3
baths

1,857 Sq.Ft. LIVING AREA

7.65 Acres lot

Susan Stark

Susan Stark

Features & Amenities

Interior

  • total bedrooms3
  • Total bathrooms3
  • full bathrooms3
  • Laundry room Garage
  • Flooring Wood, Tile, Other
  • Fireplace Decorative, Living Room, Primary Bedroom
  • APPLIANCES Alarm System, Barbeque, Dishwasher, Dryer, Garbage Disposal, Microwave, Other, Range/Oven, Refrigerator, Washer
  • other interior Features Beamed Ceiling(s), Cathedral-Vaulted Ceilings, High Ceilings (9 Feet), Turnkey

Area & Lot

  • Status For Sale
  • Living Area1,857 Sq.Ft.
  • Lot Area7.65 Acres
  • MLS® ID26992601
  • TypeCondo
  • YEAR BUILT1977
  • NeighborhoodPacific Palisades
  • Architecture StylesVilla
  • View DescriptionCanyon

Exterior

  • STORIES3
  • Garage Space2.0
  • PoolCommunity
  • parkingAttached, Garage - 2 Car, Private
  • HEAT TYPECentral
  • AIR CONDITIONINGAir Conditioning
  • security FeaturesFire and Smoke Detection System, Community, Carbon Monoxide Detector(s), Prewired for alarm system

Financial

  • Sales Price$1,895,000
  • HOA $978/mo
  • Zoning LARD3
White stucco home entrance beside a landscaped walkway shaded by mature trees.

Schedule a Showing

I would love to show you this beautiful property. Please select your preferred date and time below. I will be in touch shortly to confirm your appointment.

Schedule a Showing

I would love to show you this beautiful property. Please select your preferred date and time below. I will be in touch shortly to confirm your appointment.

Thank you for your interest in 1535 Michael Ln, Pacific Palisades, CA 90272. We are reviewing your request and will be in touch shortly!

Mortgage Calculator

Estimate your monthly mortgage payment, including the principal and interest, property taxes, and HOA. Adjust the values to generate a more accurate rate.
All estimates are provided for informational purposes only. Actual amounts may vary.
$0,000 Your Payment 20 15 65
$0,000 Your Payment

Pacific Palisades

Pacific Palisades is one of LA’s best-kept secrets.

Explore

Work With Susan

Because of the way she does business, Stark’s clients return time and again and refer friends and family to her for their real estate needs.

Follow Me on Instagram