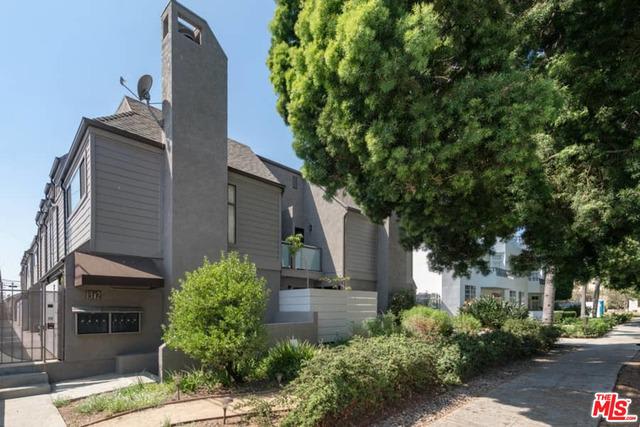
Gray multi-unit residence with a tall chimney, landscaped frontage, and a large shade tree beside the sidewalk.
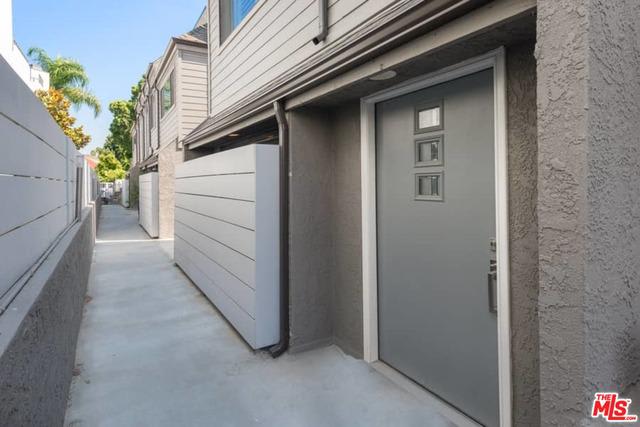
Side entrance with a gray three-window door and a long concrete walkway between privacy walls.
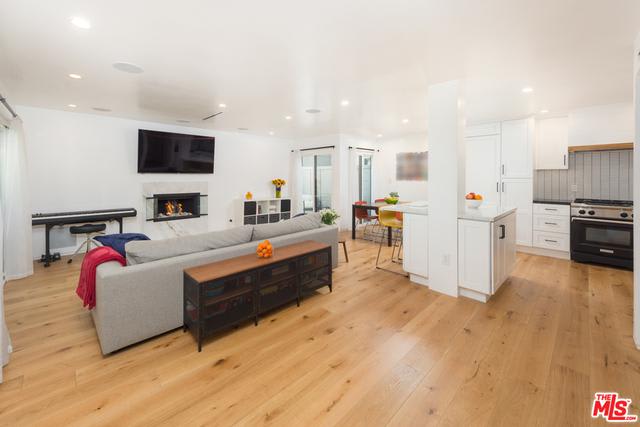
Open-plan living room and kitchen with light wood floors, a fireplace, and white cabinetry.
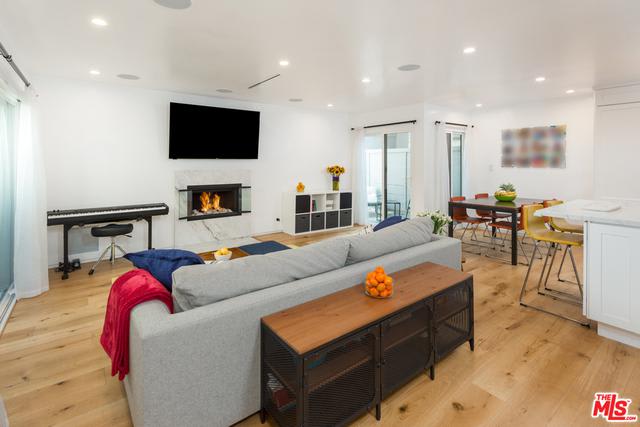
Open-plan living room with gray sectional, fireplace, wall-mounted television, and light wood floors.
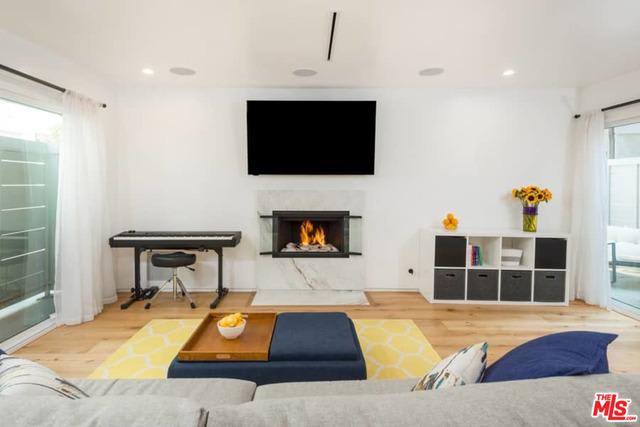
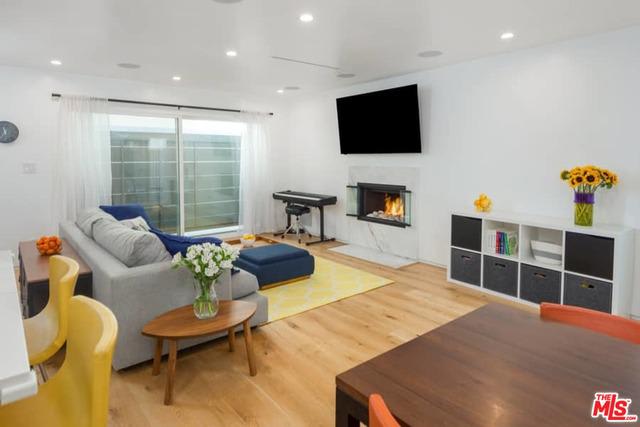
Furnished living room with a modern fireplace, wall-mounted TV, keyboard, and large glass doors.
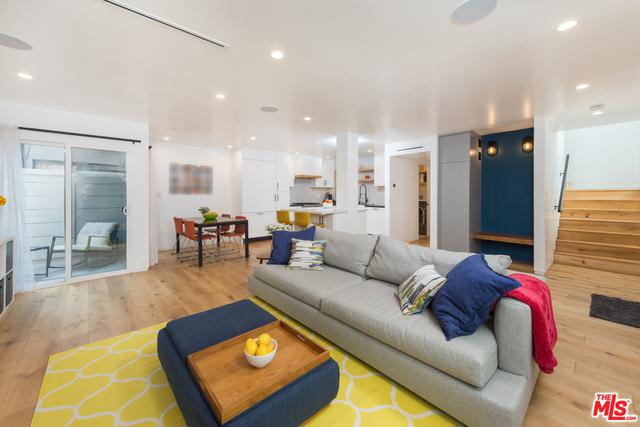
Open-plan living room with a gray sectional, yellow rug, dining area, and sliding glass doors.
Open-plan living and dining area with a white kitchen, yellow bar stools, and blue sofa.
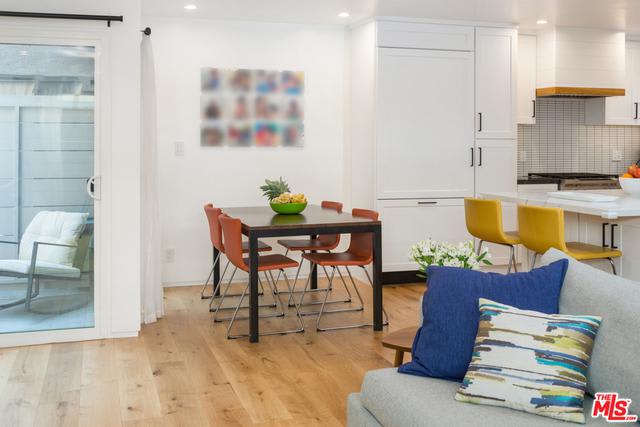
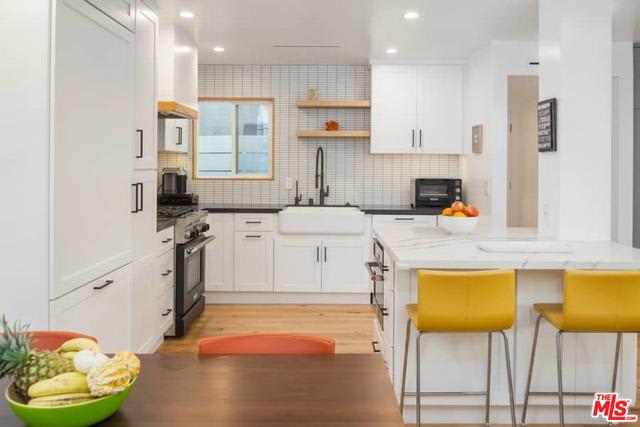
Open kitchen and dining area with a white island, yellow stools, and orange chairs.
Living room with a gray sectional, blue ottoman, fireplace, and wall-mounted television.
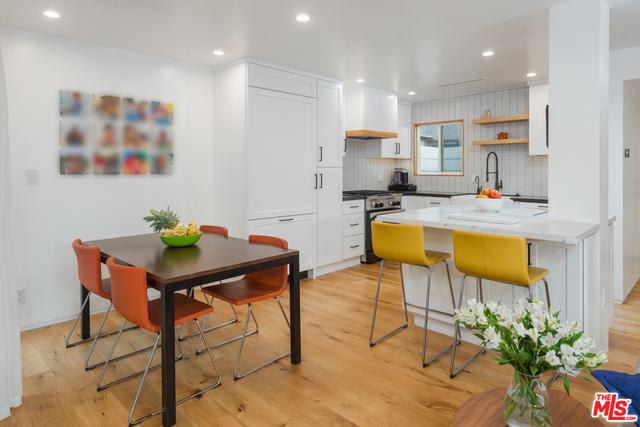
Bright white kitchen with farmhouse sink, tiled backsplash, and island with yellow stools.
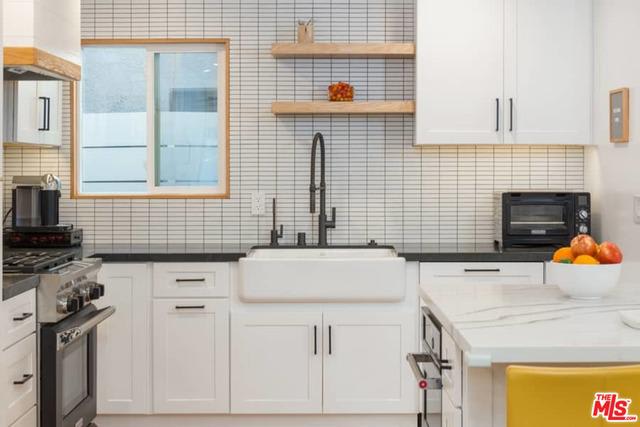
White kitchen with farmhouse sink, tiled backsplash, wood shelves, and marble-look island.
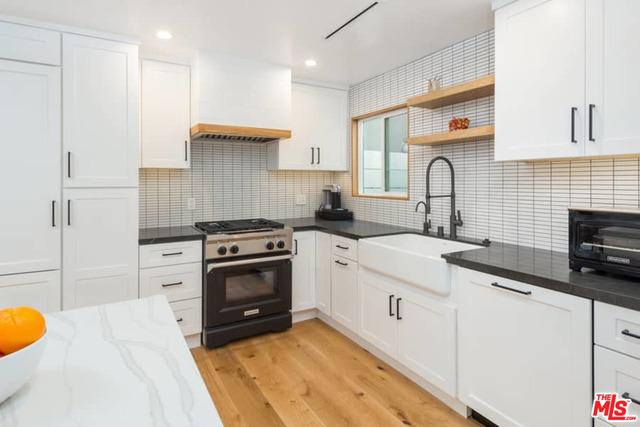
Kitchen with white cabinets, black countertops, farmhouse sink, open wood shelves, and light wood floors.
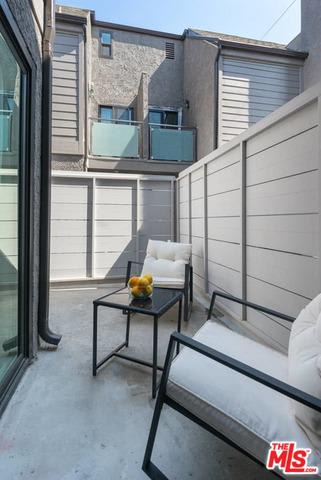
Private concrete patio with black-framed lounge chairs and a small table beside sliding glass doors.
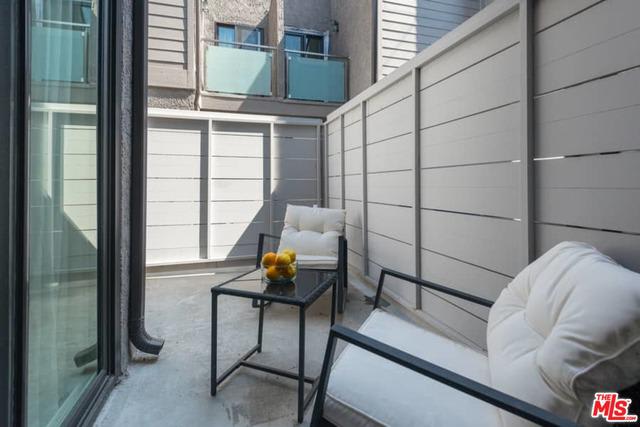
Furnished patio with two cushioned chairs and a glass-top table beside gray privacy walls.
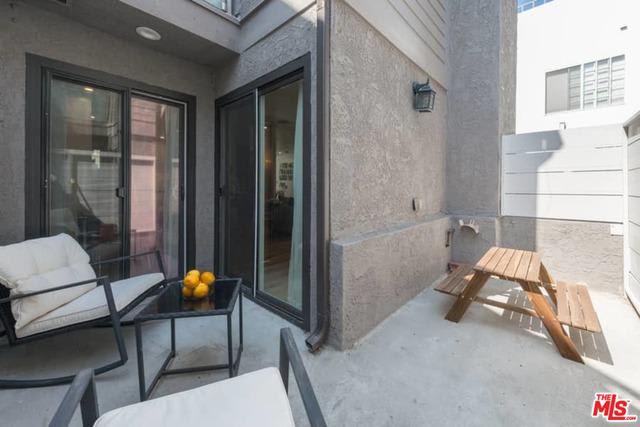
Outdoor patio with sliding glass doors, a cushioned chair, and a wooden picnic table.
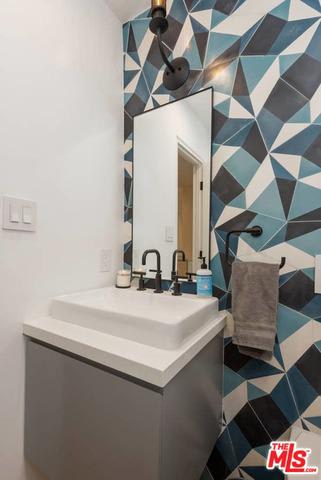
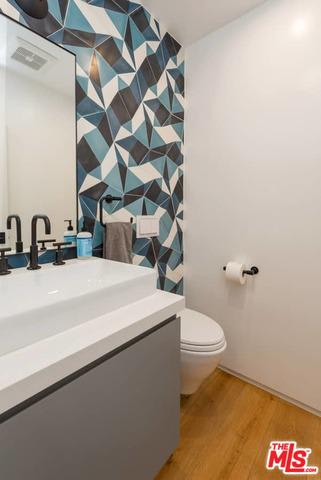
Bathroom vanity with a white sink, black faucet, tall mirror, and geometric blue tile.
Bathroom with gray vanity, black faucets, and geometric teal, black, and white accent tile.
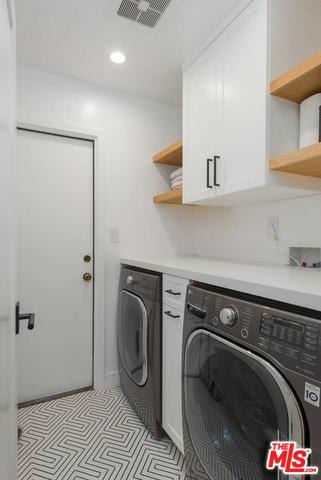
Laundry room with front-loading washer and dryer, white cabinetry, and geometric tile flooring.
Wooden staircase with a slim dark handrail and framed artwork on the wall.
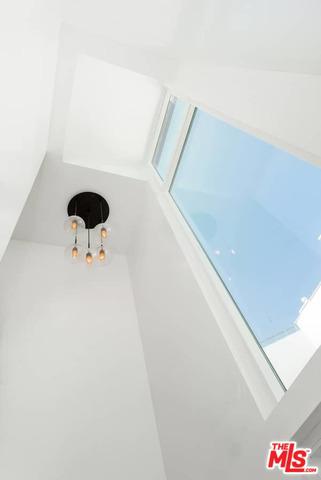
White ceiling with a large skylight and a small black-and-brass pendant light.
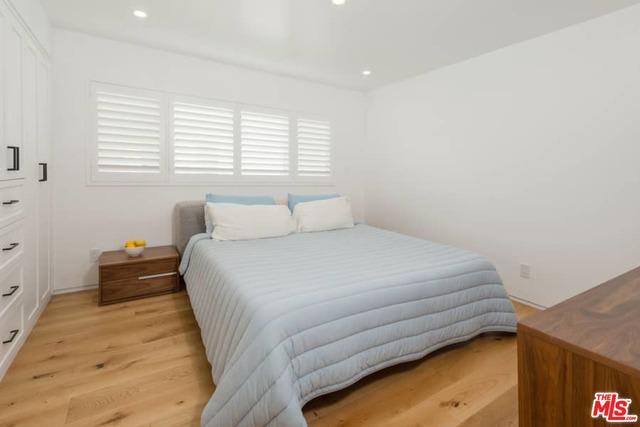
Staged bedroom with a gray bed, plantation shutters, built-in cabinetry, and light wood floors.
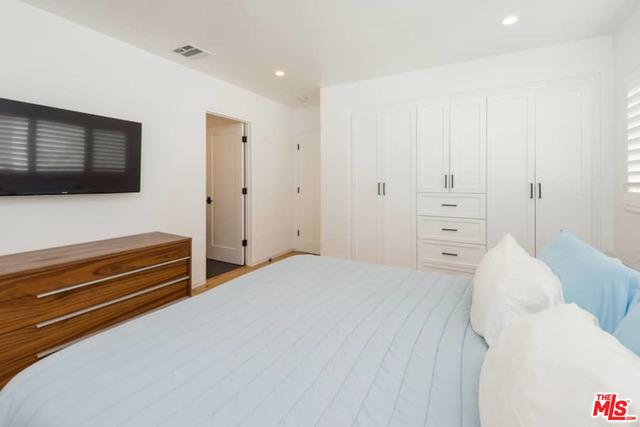
Bedroom with pale blue bedding, built-in white wardrobes, and a wood dresser beneath a wall-mounted television.
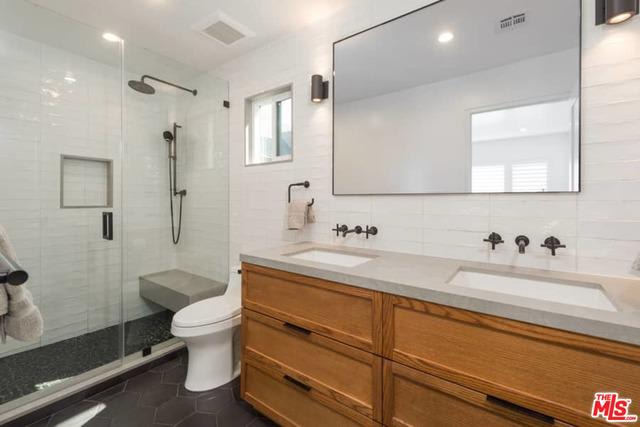
Bathroom with glass-enclosed shower and bench, toilet, and long wooden double vanity with two sinks.
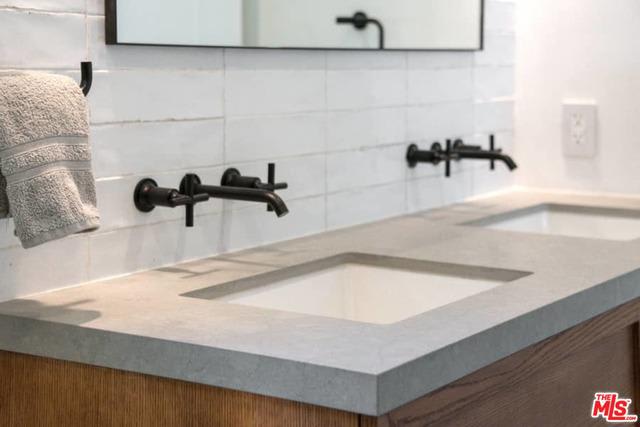
Bathroom vanity with two sinks, black wall-mounted faucets, and a pale stone countertop.
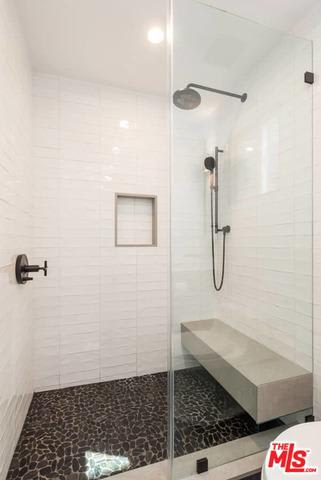
Walk-in shower with a glass enclosure, dark pebble floor, and built-in tiled bench.
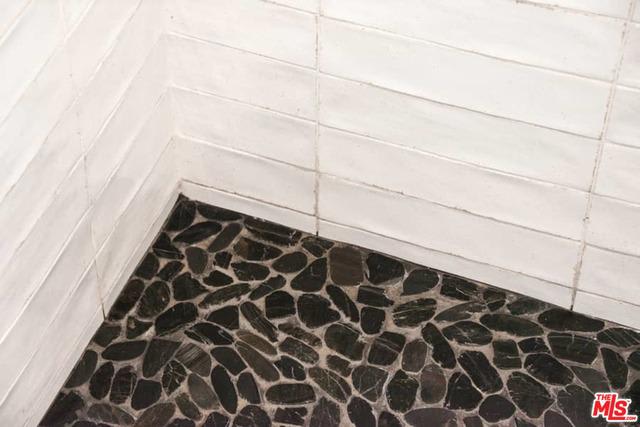
Bathroom corner with white tile walls and a dark pebble-stone shower floor.
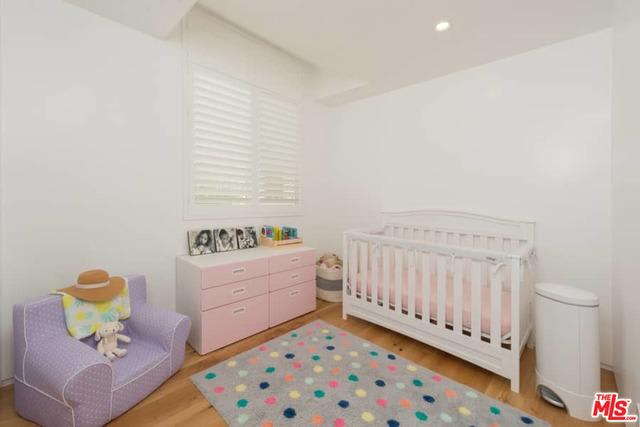
Nursery with a white crib, pink dresser, lavender armchair, and colorful polka-dot rug.
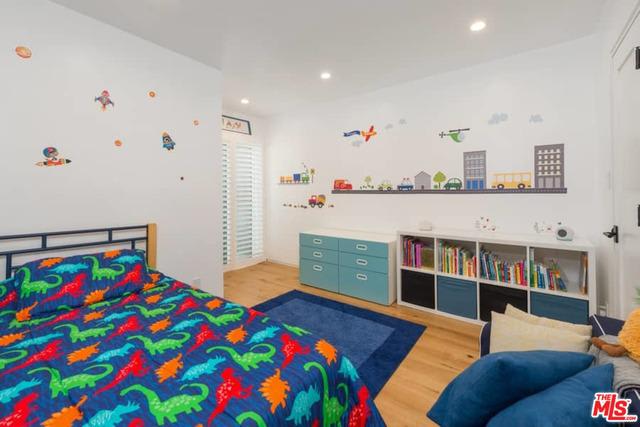
Children’s bedroom with dinosaur bedding, a blue rug, teal drawers, and a wall shelf of books and toys.
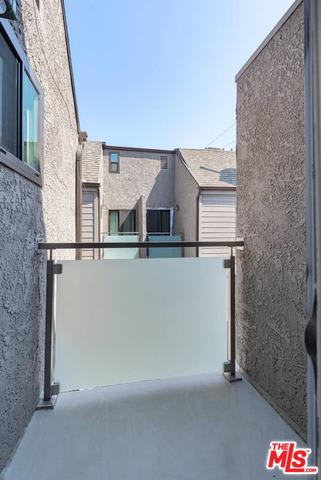
Balcony with a frosted-glass railing between stucco walls, facing neighboring residential buildings.
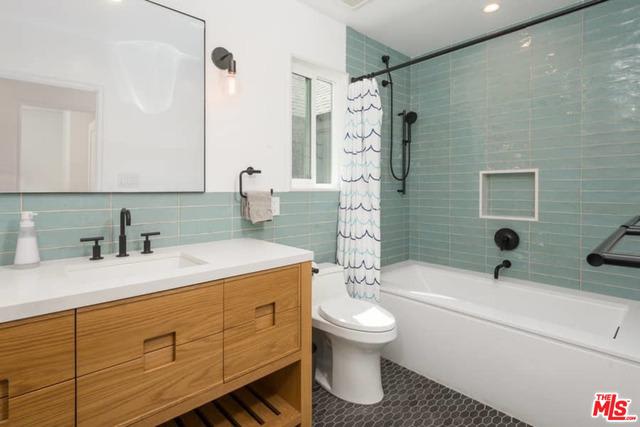
Bathroom with aqua tile, a wood vanity, and a white tub with black fixtures.
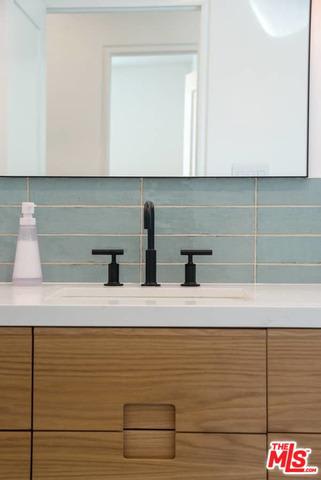
Bathroom vanity with wood-grain cabinetry, pale blue tile, and black fixtures.
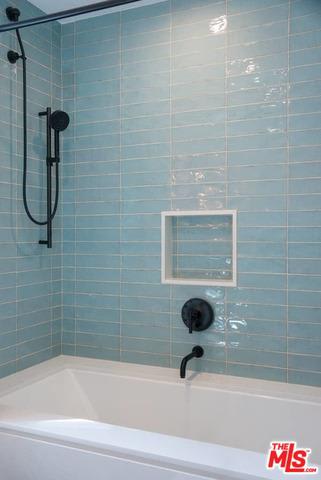
Bathroom tub and shower with light blue tile, a recessed niche, and black fixtures.
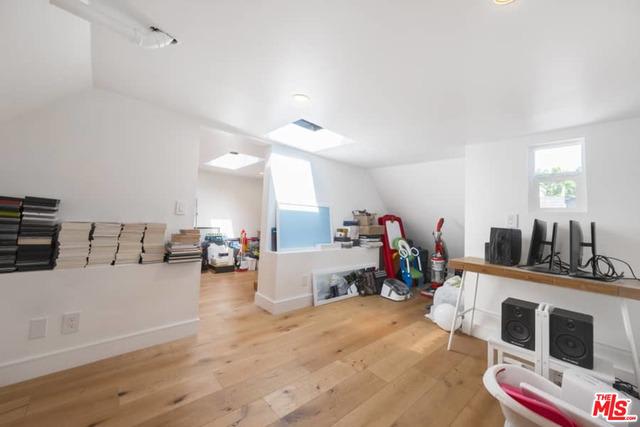
Furnished playroom with a skylight, light wood floors, open shelves, and a child’s seat.
Bright office with wood floors, a desk, speakers, and recording equipment.
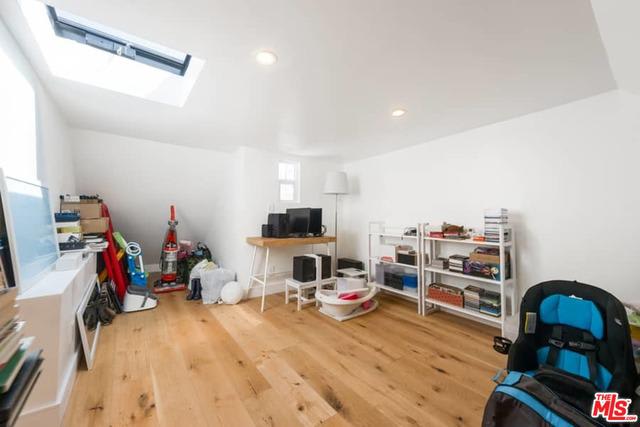
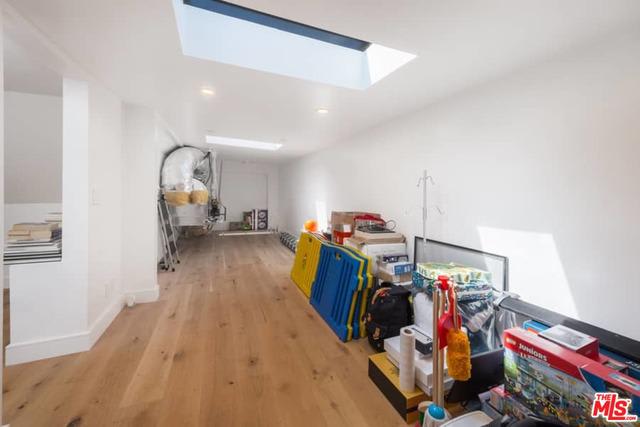
Bright upper-level room with a large skylight, light wood floors, and stored household items.
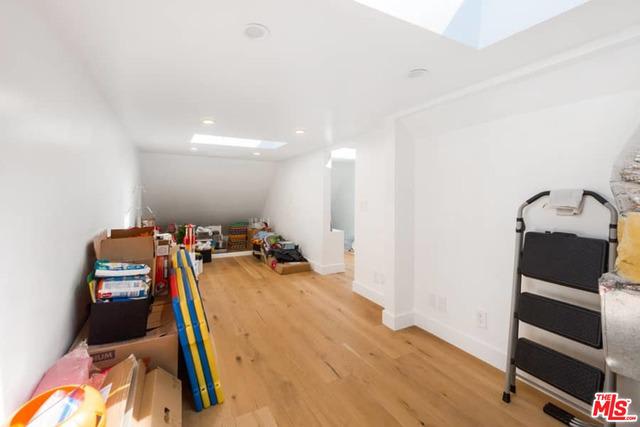
Bright white room with skylights, wood floors, stored belongings, and a folding ladder.
SEE ALL PHOTOS
Gray multi-unit residence with a tall chimney, landscaped frontage, and a large shade tree beside the sidewalk.
Side entrance with a gray three-window door and a long concrete walkway between privacy walls.
Open-plan living room and kitchen with light wood floors, a fireplace, and white cabinetry.
Open-plan living room with gray sectional, fireplace, wall-mounted television, and light wood floors.
Furnished living room with a modern fireplace, wall-mounted TV, keyboard, and large glass doors.
Open-plan living room with a gray sectional, yellow rug, dining area, and sliding glass doors.
Open-plan living and dining area with a white kitchen, yellow bar stools, and blue sofa.
Open kitchen and dining area with a white island, yellow stools, and orange chairs.
Living room with a gray sectional, blue ottoman, fireplace, and wall-mounted television.
Bright white kitchen with farmhouse sink, tiled backsplash, and island with yellow stools.
White kitchen with farmhouse sink, tiled backsplash, wood shelves, and marble-look island.
Kitchen with white cabinets, black countertops, farmhouse sink, open wood shelves, and light wood floors.
Private concrete patio with black-framed lounge chairs and a small table beside sliding glass doors.
Furnished patio with two cushioned chairs and a glass-top table beside gray privacy walls.
Outdoor patio with sliding glass doors, a cushioned chair, and a wooden picnic table.
Bathroom vanity with a white sink, black faucet, tall mirror, and geometric blue tile.
Bathroom with gray vanity, black faucets, and geometric teal, black, and white accent tile.
Laundry room with front-loading washer and dryer, white cabinetry, and geometric tile flooring.
Wooden staircase with a slim dark handrail and framed artwork on the wall.
White ceiling with a large skylight and a small black-and-brass pendant light.
Staged bedroom with a gray bed, plantation shutters, built-in cabinetry, and light wood floors.
Bedroom with pale blue bedding, built-in white wardrobes, and a wood dresser beneath a wall-mounted television.
Bathroom with glass-enclosed shower and bench, toilet, and long wooden double vanity with two sinks.
Bathroom vanity with two sinks, black wall-mounted faucets, and a pale stone countertop.
Walk-in shower with a glass enclosure, dark pebble floor, and built-in tiled bench.
Bathroom corner with white tile walls and a dark pebble-stone shower floor.
Nursery with a white crib, pink dresser, lavender armchair, and colorful polka-dot rug.
Children’s bedroom with dinosaur bedding, a blue rug, teal drawers, and a wall shelf of books and toys.
Balcony with a frosted-glass railing between stucco walls, facing neighboring residential buildings.
Bathroom with aqua tile, a wood vanity, and a white tub with black fixtures.
Bathroom vanity with wood-grain cabinetry, pale blue tile, and black fixtures.
Bathroom tub and shower with light blue tile, a recessed niche, and black fixtures.
Furnished playroom with a skylight, light wood floors, open shelves, and a child’s seat.
Bright office with wood floors, a desk, speakers, and recording equipment.
Bright upper-level room with a large skylight, light wood floors, and stored household items.
Bright white room with skylights, wood floors, stored belongings, and a folding ladder.
Sold

1342 Stanford St, Unit 2

1342 Stanford St Unit: 2, Santa Monica, CA 90404

$1,269,000

BEST IN SHOW! This sophisticated top to bottom designer renovation w/windows on all sides, pops w/decorator attention to quality & detail. An open living/dining/kitchen floor plan offers European oak wide plank flrs, a marble faced fireplace & sliders to a private patio. The gourmet center island kitchen is accented w/quartz counters, gorgeous cabinetry, top of the line paneled appliances & farmhouse sink. Off the hallway leading to the oversized private garage w/direct access is a spacious utility rm + a powder rm w/Moroccan tile. A broad sky lit staircase leads to 2 charming guest rms that share a beautifully appointed full bath + a master suite w/custom closets & stylish bath w/double vanities + large walk-in shower. Pull down access stairs lead to an oversized storage/work/play area which is beautifully finished & ever so useful! Bonus touches include a built in sound system, plantation shutters and newer HVAC + Nest system. Look no further - Move right in to this impeccable home!

3
beds

3
baths

1,301 Sq.Ft. LIVING AREA

0.23 Acres lot

Features & Amenities

Interior

  • total bedrooms3
  • Total bathrooms3
  • full bathroom1
  • three quarter bathroom1
  • half bathroom1
  • Laundry room In Unit
  • Flooring Hardwood, Other
  • Fireplace Library

Area & Lot

  • Status Sold
  • Date Sold December 9, 2020
  • Living Area1,301 Sq.Ft.
  • Lot Area0.23 Acres
  • MLS® ID20-637894
  • TypeResidential
  • YEAR BUILT1981
  • NeighborhoodSanta Monica
  • Architecture StylesContemporary
  • View DescriptionTree Top

Exterior

  • STORIES2
  • Garage Space2
  • PoolNone
  • parkingPrivate Garage, Garage - 2 Car
  • HEAT TYPECentral
  • AIR CONDITIONINGAir Conditioning, Central
  • HOA AmenitiesControlled Access
  • security FeaturesCard/Code Access, Gated

Financial

  • Sales Price$1,269,000
  • Zoning SMR2*

Santa Monica

The coastal city of Santa Monica is a living postcard.

Explore

Work With Susan

Because of the way she does business, Stark’s clients return time and again and refer friends and family to her for their real estate needs.

Follow Me on Instagram